
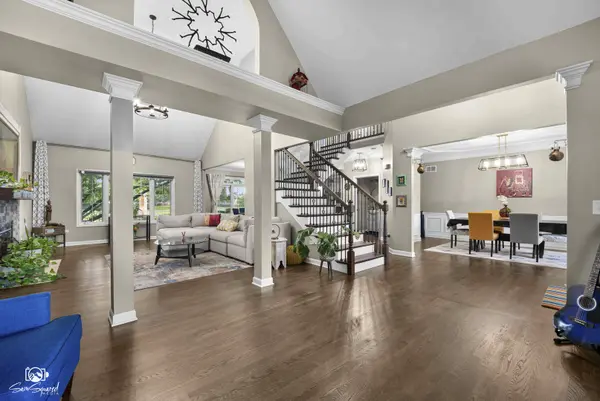

3356 Lapp LN, Naperville, IL 60564
REQUEST A TOUR If you would like to see this home without being there in person, select the "Virtual Tour" option and your agent will contact you to discuss available opportunities.
In-PersonVirtual Tour
Listed by Sonali Iyengar • Coldwell Banker Real Estate Group
$ 910,000
Est. payment | /mo

5 Beds

3.5 Baths

3,073 SqFt


Save
$ 910,000
Est. payment | /mo
Save

5 Beds

3.5 Baths

3,073 SqFt

Open House

Sun Sep 20, 1:00pm - 3:00pm

Key Details

Property Type Other Types

Sub Type Detached Single

Listing Status Active

Purchase Type For Sale

Square Footage 3,073 sqft

Price per Sqft $296

Lot Size 10,890 Sqft

MLS Listing ID 12744265

HOA Fees $350/ann

Style Traditional

Subdivision Penncross Knoll

Bedrooms 5

Full Baths 3

Half Baths 1

Property Description

Beautifully updated 5-bedroom Naperville home located in highly sought-after Indian Prairie School District 204. Designed for comfortable living and effortless entertaining, this home features hardwood floors, an updated kitchen with quartz countertops, a dramatic vaulted family room with stacked-stone fireplace, and a spa-like primary suite. Bright and beautifully updated, the kitchen features two-tone kitchen cabinetry, quartz countertops, stainless steel appliances, a stylish tile backsplash, and a large contrasting navy island with seating. Pendant lighting adds a designer touch, while abundant cabinetry and counter space provide plenty of storage and functionality. The open layout flows seamlessly into the dining and living areas, creating an inviting space for both everyday living and entertaining. The finished basement offers a media area, bar, and fireplace. This massive finished basement feels like an extension of the home rather than simply a lower level. Settle in for movie nights or the big game with the large projection screen, gather around the bar for drinks and conversation, or relax by the fireplace in a space designed for entertaining. A 5th bedroom and full bathroom add another level of flexibility, creating an ideal setup for overnight guests, extended family, or a private retreat. Outside, enjoy a brick-paver patio and fire pit overlooking a private backyard with no neighbors directly behind. In ground sprinkler system and tons of updates you don't what to miss! Beautifully updated, move-in ready, and made to enjoy! Picture frame TV in family room, Projection Screen and equipment in the basement along with TV in downstairs bedroom stays with the home. Ask about furniture that could be yours!!

Location

State IL

County Will

Community Park, Curbs, Street Lights, Street Paved, Sidewalks

Rooms

Basement Finished, Full

Interior

Interior Features Vaulted Ceiling(s), Cathedral Ceiling(s), Dry Bar, Pantry, Quartz Counters

Heating Natural Gas, Forced Air

Cooling Central Air

Flooring Hardwood

Fireplaces Number 2

Fireplaces Type Gas Log, Gas Starter

Fireplace Y

Appliance Double Oven, Microwave, Dishwasher, Refrigerator, Bar Fridge, Washer, Dryer, Disposal, Stainless Steel Appliance(s), Wine Refrigerator, Cooktop, Oven, Range Hood, Water Purifier Owned, Gas Cooktop, Gas Oven, Humidifier

1-purchase type For Sale

Exterior

Exterior Feature Fire Pit, Lighting

Garage Spaces 3

Waterfront false

Water View true

Roof Type Asphalt

Parking Type Asphalt, Garage Door Opener, Electric Vehicle Charging Station(s), Yes, Garage Owned, Attached, Garage

Building

Lot Description Landscaped, Mature Trees, Backs to Open Grnd

New Construction false

Story 2 Stories

Foundation Concrete Perimeter

Lot Dimensions 80x130

Sewer Public Sewer

Water Lake Michigan

Schools

Elementary Schools Fry Elementary School

Middle Schools Scullen Middle School

High Schools Waubonsie Valley High School

School District 204, 204, 204

Others

HOA Fee Include None

Tax Amount $16,774

Tax Year 2025

Ownership Fee Simple w/ HO Assn.

Special Sale None

Nearby Locations

GET MORE INFORMATION

Your Name*
Your Number*
Your Message*

abcdefg2