

2110 Schmitt CIR, Algonquin, IL 60102
REQUEST A TOUR If you would like to see this home without being there in person, select the "Virtual Tour" option and your agent will contact you to discuss available opportunities.
In-PersonVirtual Tour
Listed by Jordan Brugioni • Jameson Sotheby's International Realty
$ 545,000
Est. payment | /mo

3 Beds

2.5 Baths

2,511 SqFt


Save
$ 545,000
Est. payment | /mo
Save

3 Beds

2.5 Baths

2,511 SqFt

Key Details

Property Type Other Types

Sub Type Detached Single

Listing Status Active

Purchase Type For Sale

Square Footage 2,511 sqft

Price per Sqft $217

Lot Size 6,969 Sqft

MLS Listing ID 12752522

HOA Fees $62/mo

Bedrooms 3

Full Baths 2

Half Baths 1

Property Description

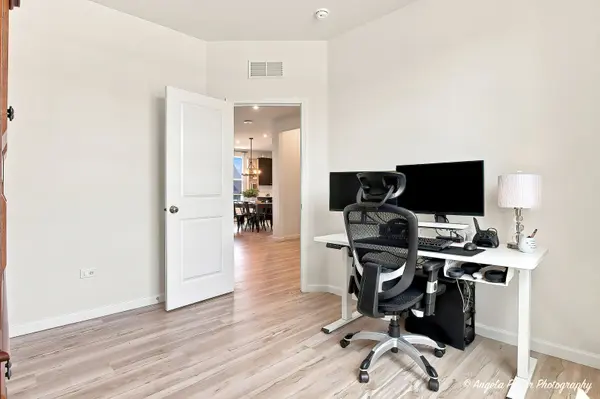
Welcome home to Trails of Woods Creek in Algonquin, located within Huntley Community School District 158! Built in 2024 and barely lived in, this beautiful Newberry model offers the feel and benefits of new construction with thoughtful upgrades already completed by the current owners. Move right in and enjoy a nearly new home without the wait of building! The well-appointed kitchen features stainless steel appliances, 42" maple cabinetry, upgraded granite countertops, a large center island with seating and a pantry. Since purchasing the home, the sellers have further enhanced the kitchen and flex kitchen area with additional granite countertops, a subway tile backsplash, new single-bowl kitchen sink and beverage dispenser. Additional upgrades include a whole-house reverse osmosis water filtration system and water softener. The first floor offers a versatile flex room that can easily serve as a fourth bedroom, home office, den or playroom. The main living space has been made even more inviting with an electric fireplace and faux chimney surround, while new light fixtures throughout the home add a polished, updated feel. Upstairs, you'll find a spacious loft perfect for movie nights, a playroom or additional lounge space, with the flexibility to easily convert it into an additional bedroom if desired, along with the convenience of second-floor laundry. The private owner's suite features a generous walk-in closet and en-suite bath with dual vanities and a spacious walk-in shower. Two additional bedrooms and a full hall bath complete the second floor. The unfinished basement provides plenty of storage and excellent potential for future finished living space. Outside, the sellers have already created a more finished and inviting backyard with a new concrete paver patio, expanded flower beds and plantings, stone steps, and raised garden beds. Added garage shelving provides even more convenient storage. Barely lived in and thoughtfully improved since its 2024 construction, this home offers the best of both worlds-the fresh, modern feel of new construction with valuable upgrades already completed for you. Move in, unpack and enjoy!

Location

State IL

County Mchenry

Community Park, Tennis Court(S), Lake, Curbs, Sidewalks, Street Lights, Street Paved

Rooms

Basement Unfinished, Full

Interior

Interior Features 1st Floor Bedroom

Heating Natural Gas, Forced Air

Cooling Central Air

Fireplaces Number 1

Fireplaces Type Electric

Fireplace Y

Appliance Range, Microwave, Dishwasher, Refrigerator, Freezer, Washer, Dryer, Stainless Steel Appliance(s), Water Softener

1-purchase type For Sale

Exterior

Garage Spaces 2

Waterfront false

Water View true

Roof Type Asphalt

Parking Type Asphalt, Garage Door Opener, Yes, Garage Owned, Attached, Garage

Building

New Construction false

Story 2 Stories

Foundation Concrete Perimeter, Other

Lot Dimensions 6969

Sewer Public Sewer

Water Public

Schools

Elementary Schools Mackeben Elementary School

Middle Schools Heineman Middle School

High Schools Huntley High School

School District 158, 158, 158

Others

HOA Fee Include Insurance

Tax Amount $9,002

Tax Year 2024

Ownership Fee Simple w/ HO Assn.

Special Sale None

Nearby Locations

GET MORE INFORMATION

Your Name*
Your Number*
Your Message*

abcdefg2