

1254 ROSEGATE CT, Aurora, IL 60504
REQUEST A TOUR If you would like to see this home without being there in person, select the "Virtual Tour" option and your agent will contact you to discuss available opportunities.
In-PersonVirtual Tour
Listed by Zachary Evans • Keller Williams Infinity
$ 675,000
Est. payment | /mo

4 Beds

3.5 Baths

2,892 SqFt


Save
$ 675,000
Est. payment | /mo
Save

4 Beds

3.5 Baths

2,892 SqFt

Key Details

Property Type Other Types

Sub Type Detached Single

Listing Status Active

Purchase Type For Sale

Square Footage 2,892 sqft

Price per Sqft $233

Lot Size 0.252 Acres

MLS Listing ID 12746775

HOA Fees $165/qua

Style Traditional

Bedrooms 4

Full Baths 3

Half Baths 1

Property Description

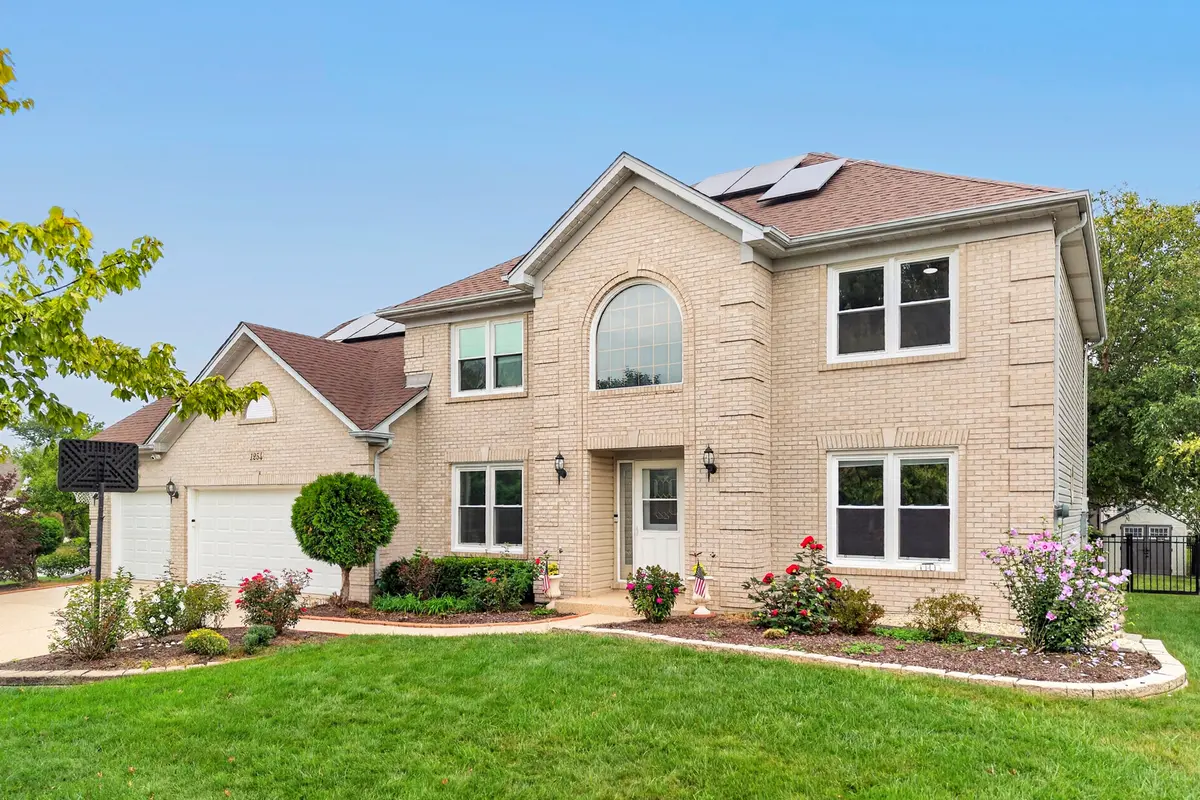
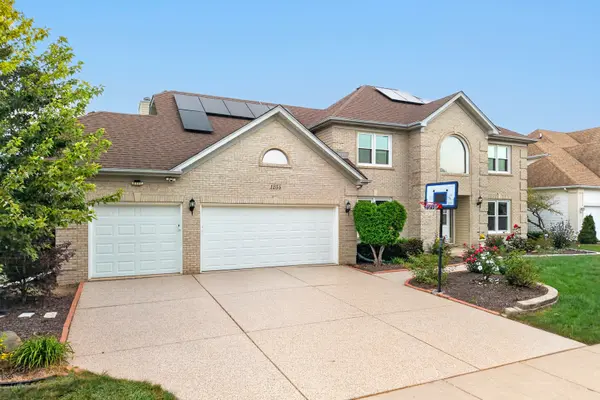
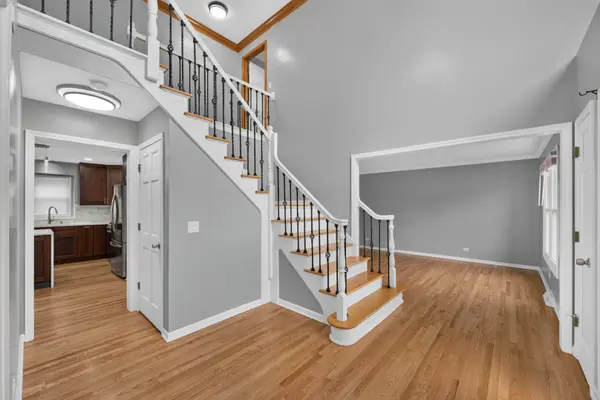
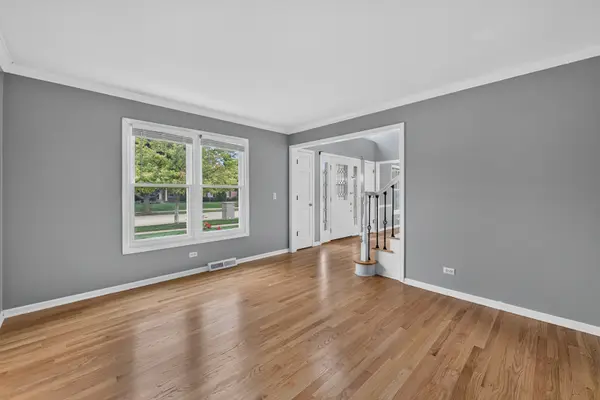
Thoughtfully updated 4-bedroom, 3.5-bath home in the Villages at Meadow Lakes, offering 2,892 sq ft above grade plus an approximately 1,478-sq-ft finished basement with a full bath. Set on a landscaped corner lot in Indian Prairie School District 204, the home features a brick-front exterior, spacious 3-car garage and prepaid solar agreement. A two-story foyer welcomes you into formal living and dining rooms. The remodeled kitchen features quartz countertops, a marble tile backsplash, large center island, pantry and stainless-steel appliances. The kitchen opens to the soaring vaulted family room, where skylights and a striking full-brick fireplace create a bright, inviting space. Dual staircases provide convenient access to the second level. All four bedrooms are located upstairs, including the spacious primary suite with a private bath featuring a walk-in closet, free standing tub and separate shower. LVP flooring extends through the second-floor bedrooms and hallway, with tile flooring in the bathrooms. A dedicated main-level office/den provides flexible space for working from home, studying or hobbies. The expansive finished basement offers flexible areas for recreation, media, fitness and entertaining, along with the convenience of a full bathroom. Notable improvements include a Lennox HVAC system (2021), Windows (2021), basement full bath (2022), remodeled kitchen and second-floor bathrooms (2023), brick mail box (2023), second-floor LVP flooring (2023), upgraded 200-amp electrical panel (2024) and newly refinished main-level hardwood floors. Roof replacement (2018) Additional features include a fenced yard, storage shed, professionally coated driveway and walkway, Level 2 EV charging outlet and seller-provided home warranty. Conveniently located near Meadow Lake Park, Still Middle School, Fox Valley Mall, Route 59 shopping and restaurants, and the Route 59 Metra station.

Location

State IL

County Dupage

Community Park, Lake, Curbs, Sidewalks, Street Lights, Street Paved

Rooms

Basement Finished, Full

Interior

Interior Features Cathedral Ceiling(s), Quartz Counters

Heating Natural Gas, Forced Air

Cooling Central Air

Flooring Hardwood

Fireplaces Number 1

Fireplaces Type Gas Starter

Fireplace Y

Appliance Range, Microwave, Dishwasher, Refrigerator, Washer, Dryer, Stainless Steel Appliance(s), Range Hood, Humidifier

1-purchase type For Sale

Exterior

Garage Spaces 3

Waterfront false

Water View true

Roof Type Asphalt

Parking Type Concrete, Other, Garage Door Opener, Electric Vehicle Charging Station(s), Yes, Garage Owned, Attached, Garage

Building

Lot Description Corner Lot, Landscaped

New Construction false

Story 2 Stories

Foundation Concrete Perimeter

Lot Dimensions 95X114X79X120

Sewer Public Sewer

Water Public

Schools

Elementary Schools Owen Elementary School

Middle Schools Still Middle School

High Schools Waubonsie Valley High School

School District 204, 204, 204

Others

HOA Fee Include Other

Tax Amount $13,758

Tax Year 2025

Ownership Fee Simple

Special Sale None

Nearby Locations

GET MORE INFORMATION

Your Name*
Your Number*
Your Message*

abcdefg2