

2903 W Lyndale ST #3, Chicago, IL 60647
REQUEST A TOUR If you would like to see this home without being there in person, select the "Virtual Tour" option and your agent will contact you to discuss available opportunities.
In-PersonVirtual Tour
Listed by Jeremiah Fisher • Compass
$ 875,000
Est. payment | /mo

3 Beds

2 Baths


Save
$ 875,000
Est. payment | /mo
Save

3 Beds

2 Baths

Key Details

Property Type Other Types

Sub Type Condo

Listing Status Active Under Contract

Purchase Type For Sale

MLS Listing ID 12757076

HOA Fees $175/mo

Bedrooms 3

Full Baths 2

Total Units 3

Property Description

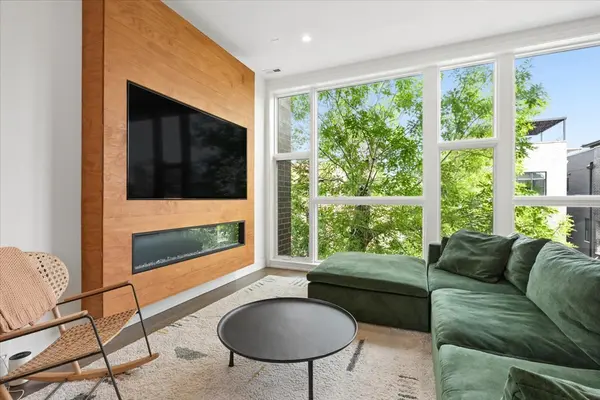
This Logan Square penthouse brings the wow factor inside and out! Set on an extra wide 37.5-foot lot, this 3 bed / 2 bath home was made for entertaining, with an expansive open layout, soaring 10-foot ceilings, and dramatic floor-to-ceiling windows that flood the home with natural light and frame beautiful treetop views. The open kitchen flows seamlessly into the oversized living and dining areas, creating one impressive space for hosting. An oversized waterfall island with seating for four anchors the kitchen, complemented by quartz countertops, abundant cabinetry, and stainless steel appliances. A sleek fireplace with warm wood surround adds another focal point to the living room. Dinner parties, game days, cocktails around the island-this home is ready for all of it. The spacious primary suite features a spa-like ensuite bath with heated floors, a steam shower, double vanity, and waterfall faucet. Two additional bedrooms offer flexibility for guests, kids, a home office, or gym, while a second full bath with double vanity rounds out the interior. Then take the party upstairs. More than 1,300 square feet of private rooftop space offers skyline views, a custom pergola, built-in grill and outdoor kitchen, bar seating, multiple lounge and dining areas, and planters throughout. Even better, all rooftop furniture and the TV are included in the sale, making this entertainer's dream truly ready to enjoy from day one. And because one incredible outdoor space apparently wasn't enough, there's also a private rear deck. All of this in the heart of Logan Square, within walking distance of the California Blue Line stop, putting downtown and the rest of the city within easy reach. Extra-wide living, floor-to-ceiling windows, an abundance of natural light, multiple private outdoor spaces, a spa-like primary bath, and a rooftop built for a crowd. What more can I say other than welcome home!

Location

State IL

County Cook

Rooms

Basement None

Interior

Heating Natural Gas, Forced Air, Radiant

Cooling Central Air

Flooring Hardwood

Fireplaces Number 1

Fireplaces Type Electric

Fireplace Y

Appliance Range, Microwave, Dishwasher, Refrigerator, Freezer, Washer, Dryer, Disposal

1-purchase type For Sale

Exterior

Exterior Feature Roof Deck

Garage Spaces 1

Waterfront false

Water View true

Parking Type Garage Door Opener, Yes, Garage Owned, Detached, Garage

Building

New Construction false

Lot Dimensions COMMON

Sewer Public Sewer

Water Lake Michigan

Schools

Elementary Schools Darwin Elementary School

High Schools Hope College Prep High School

School District 299, 299, 299

Others

HOA Fee Include Water,Insurance,Exterior Maintenance,Scavenger

Tax Amount $15,021

Tax Year 2025

Ownership Condo

Special Sale None

Pets Allowed Cats OK, Dogs OK

Nearby Locations

GET MORE INFORMATION

Your Name*
Your Number*
Your Message*

abcdefg2