

1211 Rhodes LN, Naperville, IL 60540
REQUEST A TOUR If you would like to see this home without being there in person, select the "Virtual Tour" option and your agent will contact you to discuss available opportunities.
In-PersonVirtual Tour
Listed by Doreen Booth • Baird & Warner
$ 350,000
Est. payment | /mo

2 Beds

2.5 Baths

1,582 SqFt


Save
$ 350,000
Est. payment | /mo
Save

2 Beds

2.5 Baths

1,582 SqFt

Open House

Sun Sep 20, 1:00pm - 3:00pm

Key Details

Property Type Other Types

Sub Type Townhouse-2 Story

Listing Status Active

Purchase Type For Sale

Square Footage 1,582 sqft

Price per Sqft $221

MLS Listing ID 12757970

HOA Fees $478/mo

Subdivision Villas Of The Fields

Bedrooms 2

Full Baths 2

Half Baths 1

Total Units 8

Property Description

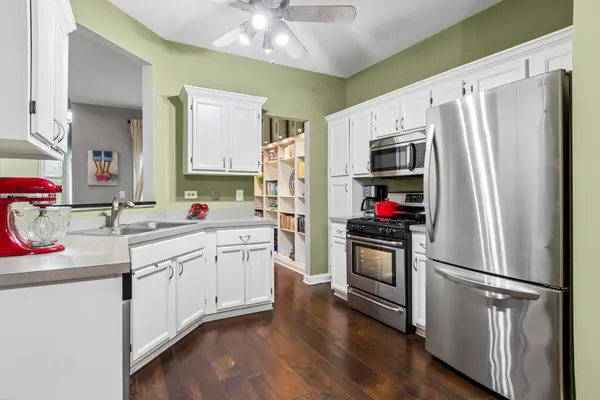
Fantastic location just minutes from the vibrant Downtown Naperville and all it has to offer! Discover the charm of this spacious two-story townhouse in the Villas of the Fields, which is move-in ready and features two generously sized bedrooms plus a versatile loft on the second floor that can easily be converted into a third bedroom. As you enter, you are welcomed by a bright and airy family room, highlighted by a cozy gas fireplace and an elegant designer lighting fixture that enhances the ambiance. The dining room impresses with its floor-to-ceiling lighted display shelves, adding a touch of sophistication. The expansive kitchen includes a cutout that opens to the family room, stainless steel appliances, and plantation shutters, boasting an eat-in dining space. The first floor is elegantly finished with engineered hardwood floors throughout and showcases two new sliding doors that lead to a private patio, perfect for outdoor relaxation. The primary bedroom features beautiful plantation shutters and a spacious walk-in closet, while the ensuite bathroom has been thoughtfully updated with an expansive tile walk-in shower, a stylish double-sink vanity, a charming window seat with storage, and chic tile flooring. The hall bath has also received a modern refresh, including new flooring, a sleek vanity, a contemporary mirror, a new toilet, and updated lighting. Located within the highly regarded Indian Prairie School District. Enjoy townhouse living with condominium perks and conveniences: the monthly assessments cover common insurance, lawn care, exterior maintenance, water, and garbage, while the owner pays for gas and electric.

Location

State IL

County Dupage

Rooms

Basement None

Interior

Interior Features Bookcases

Heating Natural Gas

Cooling Central Air

Flooring Carpet

Fireplaces Number 1

Fireplaces Type Gas Log, Gas Starter

Fireplace Y

Appliance Range, Microwave, Dishwasher, Refrigerator, Washer, Dryer, Disposal, Stainless Steel Appliance(s)

1-purchase type For Sale

Exterior

Garage Spaces 1

Community Features None

Waterfront false

Water View true

Roof Type Asphalt

Parking Type Asphalt, Garage Door Opener, Yes, Garage Owned, Attached, Garage

Building

New Construction false

Foundation Concrete Perimeter

Lot Dimensions CONDO

Sewer Public Sewer

Water Lake Michigan, Public

Schools

Elementary Schools May Watts Elementary School

Middle Schools Hill Middle School

High Schools Metea Valley High School

School District 204, 204, 204

Others

HOA Fee Include Water,Insurance,Exterior Maintenance,Lawn Care,Scavenger,Snow Removal

Tax Amount $5,358

Tax Year 2025

Ownership Condo

Special Sale None

Pets Allowed Cats OK, Dogs OK

Nearby Locations

GET MORE INFORMATION

Your Name*
Your Number*
Your Message*

abcdefg2