
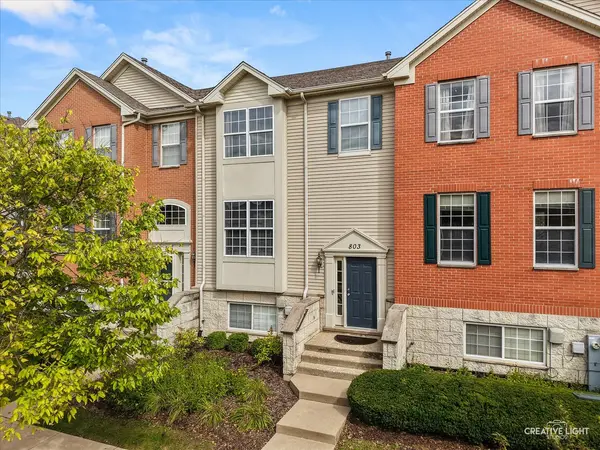

803 Brodhead DR, Aurora, IL 60504
REQUEST A TOUR If you would like to see this home without being there in person, select the "Virtual Tour" option and your agent will contact you to discuss available opportunities.
In-PersonVirtual Tour
Listed by Priya Ayangaar • john greene, Realtor
$ 400,000
Est. payment | /mo

3 Beds

2.5 Baths

2,104 SqFt


Save
$ 400,000
Est. payment | /mo
Save

3 Beds

2.5 Baths

2,104 SqFt

Open House

Sat Sep 26, 1:00pm - 3:00pm

Sun Sep 27, 2:00pm - 4:00pm

Key Details

Property Type Other Types

Sub Type T3-Townhouse 3+ Stories

Listing Status Active

Purchase Type For Sale

Square Footage 2,104 sqft

Price per Sqft $190

MLS Listing ID 12757254

HOA Fees $233/mo

Subdivision Lehigh Station

Bedrooms 3

Full Baths 2

Half Baths 1

Total Units 6

Property Description

The 'Done-for-You' Townhome on Brodhead! This 3-bedroom, 2.5-bath Aurora townhome delivers 2,104 sq ft of truly move-in-ready living in the highly rated Indian Prairie School District 204, serving Owen Elementary & Metea Valley High School. Step inside & the hardwood stairs, swapped from carpet, greet you with a clean, polished welcome. The kitchen shines with granite countertops, an upgraded backsplash & crisp crown molding. Bathrooms have been thoughtfully refreshed with updated lighting, fixtures, faucets & showerheads, and the mechanicals are freshly updated for peace of mind: HVAC 2024 & water heater 2021, so the to-do list is already done. Downstairs, the basement bonus room is a blank canvas that flexes with your life, ready to become a home office, exercise room, playroom or fourth bedroom. Outside your door, a family-friendly neighborhood puts I-88, the Metra, restaurants & shopping all just minutes away. This turnkey townhome is ideal for first-time buyers & potentially investors. Come see why 'done' feels this good! Reach out for more information. Happy to help!

Location

State IL

County Dupage

Rooms

Basement Finished, Daylight

Interior

Interior Features Granite Counters

Heating Natural Gas, Forced Air

Cooling Central Air

Flooring Hardwood

Fireplaces Number 1

Fireplace Y

1-purchase type For Sale

Exterior

Garage Spaces 2

Waterfront false

Water View true

Parking Type Yes, Garage Owned, Attached, Garage

Building

New Construction false

Lot Dimensions COMMON

Sewer Public Sewer

Water Lake Michigan, Public

Schools

Elementary Schools Owen Elementary School

Middle Schools Hill Middle School

High Schools Metea Valley High School

School District 204, 204, 204

Others

HOA Fee Include Insurance,Exterior Maintenance,Lawn Care,Scavenger,Snow Removal

Tax Amount $8,150

Tax Year 2025

Ownership Condo

Special Sale None

Pets Allowed Cats OK, Dogs OK

Nearby Locations

GET MORE INFORMATION

Your Name*
Your Number*
Your Message*

abcdefg2