

677 Wingate RD, Glen Ellyn, IL 60137
REQUEST A TOUR If you would like to see this home without being there in person, select the "Virtual Tour" option and your agent will contact you to discuss available opportunities.
In-PersonVirtual Tour
Listed by Renee Hughes • Compass
$ 1,100,000
Est. payment | /mo

5 Beds

3.5 Baths

2,475 SqFt


Save
$ 1,100,000
Est. payment | /mo
Save

5 Beds

3.5 Baths

2,475 SqFt

Open House

Sat Sep 26, 1:00pm - 3:00pm

Key Details

Property Type Other Types

Sub Type Detached Single

Listing Status Active

Purchase Type For Sale

Square Footage 2,475 sqft

Price per Sqft $444

Lot Size 0.300 Acres

MLS Listing ID 12759297

Bedrooms 5

Full Baths 3

Half Baths 1

Property Description

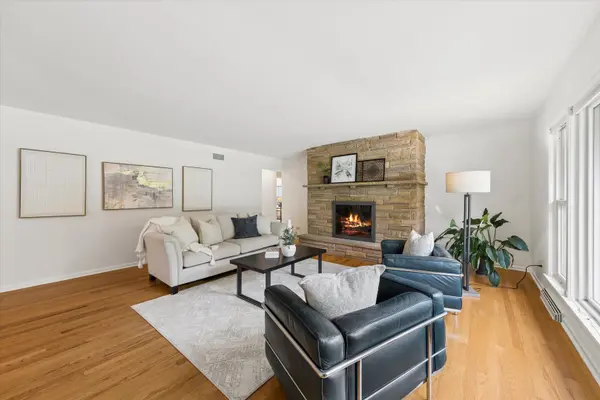
Welcome to 677 Wingate Rd, a timeless, well maintained and sprawling ranch in one of Glen Ellyn's most coveted neighborhoods. The main level greets you with warm hardwood floors and a rare four-bedroom, 2.5-bath configuration. The heart of the home is the kitchen and family room, flooded with natural light from overhead skylights in the tray ceiling. The layout offers a bright, airy hub for everyday gatherings. For more formal occasions, the expansive living room with wood-burning fireplace is complemented by a dedicated dining area. The primary bedroom, with walk in closet, is a true retreat complete with an ensuite bath featuring a double vanity and a large shower. The footprint continues to impress in the expansive finished basement. This level adds a whole new dimension to the home with a large recreation area and a wet bar that's ready for movie nights or game days. Additionally, the basement includes a 5th bedroom, full bathroom, private office space, workroom and ample storage. The enclosed 3-season porch offers a wood-burning stove to extend the enjoyment and provide a special outdoor space for entertaining or just relaxing. Everyone will appreciate the oversized 2 car garage and professionally landscaped and fenced-in yard. Served by the highly sought-after Ben Franklin Elementary, Hadley Junior High, and Glenbard West High School, this home offers incredible potential to its next owners. Bring your design dreams and transform this classic gem into a modern masterpiece.

Location

State IL

County Dupage

Rooms

Basement Finished, Full

Interior

Heating Natural Gas

Cooling Central Air

Fireplaces Number 2

Fireplace Y

1-purchase type For Sale

Exterior

Garage Spaces 2

Waterfront false

Water View true

Parking Type Concrete, Garage Door Opener, Yes, Garage Owned, Attached, Garage

Building

New Construction false

Story 1 Story

Lot Dimensions 153x 59x169x99

Sewer Public Sewer

Water Lake Michigan

Schools

Elementary Schools Ben Franklin Elementary School

Middle Schools Hadley Junior High School

High Schools Glenbard West High School

School District 41, 41, 87

Others

HOA Fee Include None

Tax Amount $15,440

Tax Year 2025

Ownership Fee Simple

Special Sale None

Nearby Locations

GET MORE INFORMATION

Your Name*
Your Number*
Your Message*

abcdefg2