
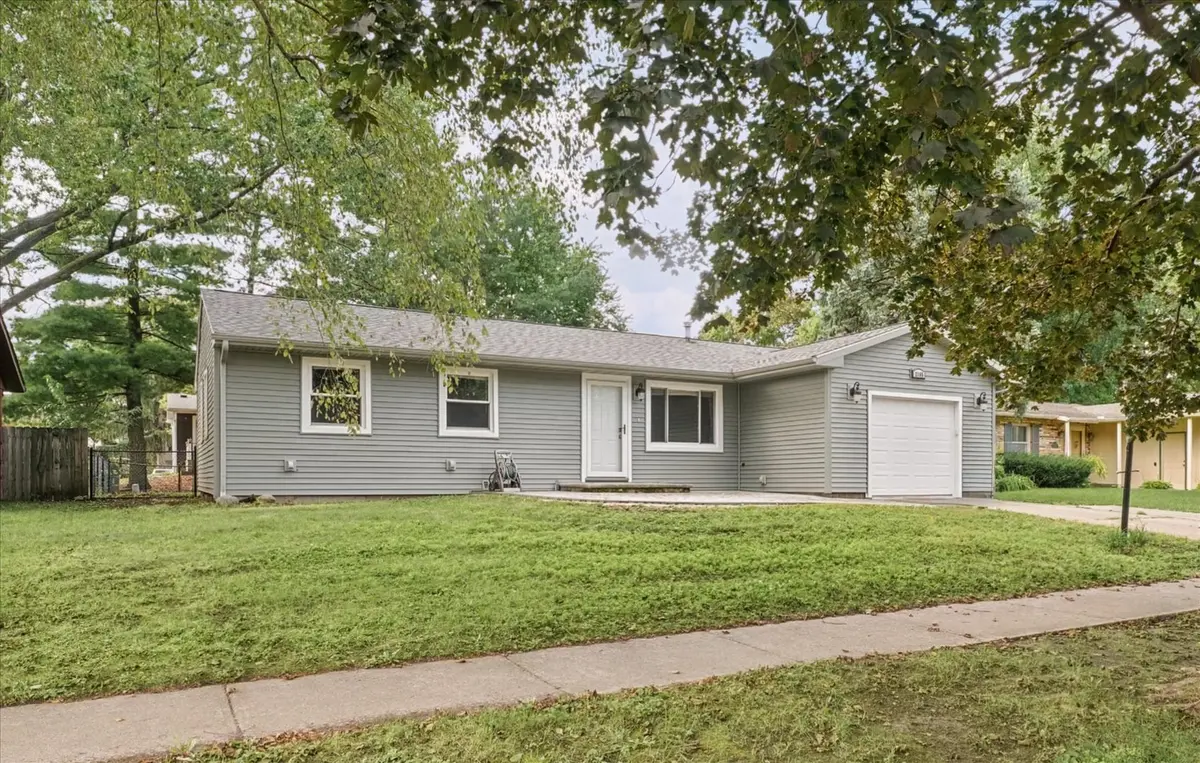
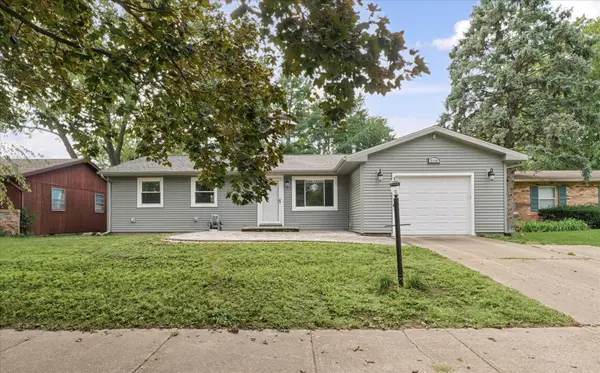
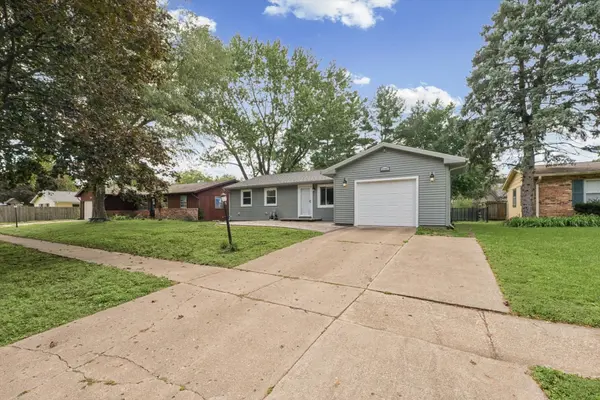

2105 Blackthorn DR, Champaign, IL 61821
REQUEST A TOUR If you would like to see this home without being there in person, select the "Virtual Tour" option and your agent will contact you to discuss available opportunities.
In-PersonVirtual Tour
Listed by Barbara Gallivan • KELLER WILLIAMS-TREC
$ 225,000
Est. payment | /mo

3 Beds

1.5 Baths

1,280 SqFt


Save
$ 225,000
Est. payment | /mo
Save

3 Beds

1.5 Baths

1,280 SqFt

Key Details

Property Type Other Types

Sub Type Detached Single

Listing Status Active

Purchase Type For Sale

Square Footage 1,280 sqft

Price per Sqft $175

Lot Size 6,969 Sqft

MLS Listing ID 12759293

Style Ranch

Subdivision Southwood

Bedrooms 3

Full Baths 1

Half Baths 1

Property Description

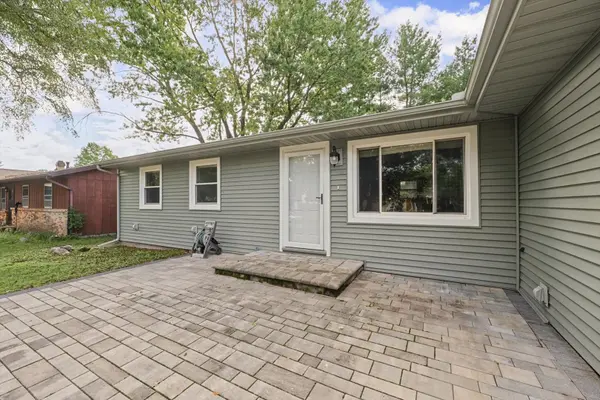
Welcome home to this beautifully updated Southwood ranch, where charming curb appeal meets thoughtful, modern updates. The appeal begins outside with elegant new siding and a professionally installed stone paver patio. Step inside to a bright, inviting living space filled with natural light from the home's massive living room windows. The open-concept layout is perfect for everyday living and entertaining, with a wall removed between the kitchen and living room to create a seamless flow. The beautifully transformed kitchen features top-of-the-line Shrock cabinetry, new appliances, and stunning quartz countertops and backsplash. New flooring extends throughout the main living areas, kitchen, and both bathrooms, while all three bedrooms retain their original hardwood floors. No detail was overlooked in the stylishly updated bathrooms. Bedroom three offers exceptional flexibility with sleek built-in cabinetry, providing additional storage and making the space ideal for a home office, multipurpose room, or bedroom. Just off the kitchen, the lower-level family room offers even more versatility and could easily function as a dining area, home office, or additional gathering space-whatever best suits your lifestyle. Outside, enjoy an extra-large patio, a spacious 10' x 12' garden shed, and a new S&K-installed fence, creating a functional backyard retreat. A 1.5-car garage completes the home, offering room for an SUV plus generous storage on both sides. For added peace of mind, major updates include a newer roof, siding, fencing, garage door opener, and HVAC system. Beautifully updated, thoughtfully designed, and exceptionally versatile, this Southwood home is ready to welcome its next owner.

Location

State IL

County Champaign

Community Sidewalks, Street Paved

Rooms

Basement Crawl Space

Interior

Interior Features 1st Floor Bedroom, 1st Floor Full Bath, Quartz Counters

Heating Natural Gas, Forced Air

Cooling Central Air

Fireplace Y

Appliance Range, Microwave, Dishwasher, Refrigerator, Washer, Dryer, Disposal

1-purchase type For Sale

Exterior

Garage Spaces 1.5

Waterfront false

Water View true

Roof Type Asphalt

Parking Type Concrete, Garage Door Opener, Yes, Garage Owned, Attached, Garage

Building

New Construction false

Story 1 Story

Lot Dimensions 68X102.5

Sewer Public Sewer

Water Public

Schools

Elementary Schools Unit 4 Of Choice

Middle Schools Champaign/Middle Call Unit 4 351

High Schools Centennial High School

School District 4, 4, 4

Others

HOA Fee Include None

Tax Amount $4,865

Tax Year 2025

Ownership Fee Simple

Special Sale None

Nearby Locations

GET MORE INFORMATION

Your Name*
Your Number*
Your Message*

abcdefg2