

2875 Stonewater DR #2875, Naperville, IL 60564
REQUEST A TOUR If you would like to see this home without being there in person, select the "Virtual Tour" option and your agent will contact you to discuss available opportunities.
In-PersonVirtual Tour
Listed by Jeff Stainer • RE/MAX Action
$ 309,143
Est. payment | /mo

2 Beds

2.5 Baths

1,334 SqFt


Save
$ 309,143
Est. payment | /mo
Save

2 Beds

2.5 Baths

1,334 SqFt

Open House

Sat Oct 10, 1:00pm - 3:00pm

Key Details

Property Type Other Types

Sub Type Condo

Listing Status Active

Purchase Type For Sale

Square Footage 1,334 sqft

Price per Sqft $231

MLS Listing ID 12759600

HOA Fees $329/mo

Subdivision Stonewater

Bedrooms 2

Full Baths 2

Half Baths 1

Total Units 6

Property Description

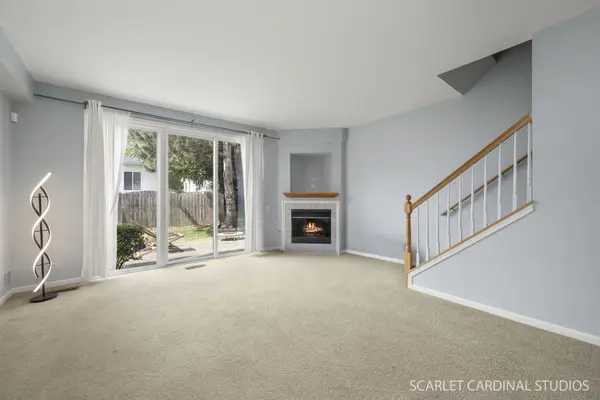
Welcome Home to this beautifully designed 2-story townhome located in the desirable Stonewater subdivision and built by Pulte Homes! Offering 2 bedrooms, 2.5 bathrooms, a versatile loft, and an attached 1-car garage, this home features a bright, open floor plan designed for comfortable everyday living and entertaining. Step inside to 9-foot ceilings on the main level and an inviting living room highlighted by a cozy fireplace. The open-concept kitchen flows seamlessly into the dining and living areas and features stainless steel and Black appliances, a convenient breakfast bar, and plenty of cabinet and counter space. Extra-wide and tall sliding glass doors fill the main level with natural light and provide access to the private patio-perfect for relaxing or enjoying the outdoors. Upstairs, both bedrooms feature their own private en-suite bathrooms. The spacious primary suite includes a large walk-in closet and private bath with a walk-in shower. The second bedroom offers two closets and its own full bathroom with a tub/shower combination. A loft at the top of the stairs provides additional flexible living space-ideal for a home office, reading area, study space, or sitting room. A conveniently located second-floor laundry room with washer and dryer makes laundry day a breeze. Fantastic location just blocks from the 95th Street Library and Neuqua Valley High School, with convenient access to shopping, dining, entertainment, parks, and nearby biking and hiking trails. Located within highly acclaimed Indian Prairie School District 204, including Welch Elementary School, Scullen Middle School, and Neuqua Valley High School. Home is being sold AS-IS. A wonderful opportunity in a sought-after Naperville location. Welcome Home!

Location

State IL

County Will

Rooms

Basement None

Interior

Interior Features Walk-In Closet(s), High Ceilings, Open Floorplan, Dining Combo

Heating Natural Gas, Forced Air

Cooling Central Air

Flooring Carpet

Fireplaces Number 1

Fireplace Y

Appliance Range, Microwave, Dishwasher, Refrigerator, Washer, Dryer, Disposal, Stainless Steel Appliance(s)

1-purchase type For Sale

Exterior

Garage Spaces 1

Waterfront false

Water View true

Roof Type Asphalt

Parking Type Asphalt, Garage Door Opener, Yes, Garage Owned, Attached, Garage

Building

Lot Description Common Grounds

New Construction false

Foundation Concrete Perimeter

Lot Dimensions Common

Sewer Public Sewer

Water Lake Michigan, Public

Schools

Elementary Schools Welch Elementary School

Middle Schools Scullen Middle School

High Schools Neuqua Valley High School

School District 204, 204, 204

Others

HOA Fee Include Insurance,Exterior Maintenance,Lawn Care,Snow Removal

Tax Amount $5,151

Tax Year 2024

Ownership Condo

Special Sale None

Pets Allowed Cats OK, Dogs OK

Nearby Locations

GET MORE INFORMATION

Your Name*
Your Number*
Your Message*

abcdefg2