
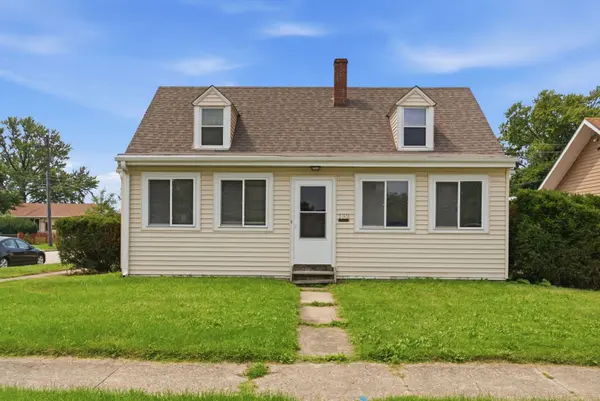

132 S Weston AVE, Elgin, IL 60123
REQUEST A TOUR If you would like to see this home without being there in person, select the "Virtual Tour" option and your agent will contact you to discuss available opportunities.
In-PersonVirtual Tour
Listed by Mayra Gallardo • Realty of America, LLC
$ 279,000
Est. payment | /mo

4 Beds

1 Bath

1,400 SqFt


Save
$ 279,000
Est. payment | /mo
Save

4 Beds

1 Bath

1,400 SqFt

Key Details

Property Type Other Types

Sub Type Detached Single

Listing Status Active Under Contract

Purchase Type For Sale

Square Footage 1,400 sqft

Price per Sqft $199

MLS Listing ID 12759721

Style Cape Cod

Bedrooms 4

Full Baths 1

Property Description

Welcome to this charming 4 bedroom, 1 bath home perfectly situated on a desirable corner lot! Offering a comfortable layout with plenty of space to make your own, this home features four generously sized bedrooms, a bright and inviting living area, and an unfinished basement with excellent potential for storage, a workshop, recreation space, or future finishing. Recent updates and improvements include a roof approximately 8 years old, water heater approximately 8 years old, providing added peace of mind for the new homeowner. The spacious corner lot offers additional outdoor space with plenty of room for entertaining, gardening, or simply enjoying the outdoors. With its great layout, generous bedroom count, and unfinished basement offering endless possibilities, this home is an excellent opportunity for a first-time buyer, homeowner, or investor. Conveniently located near shopping, dining, parks, schools, and major transportation routes. Don't miss the opportunity to make this property your own!

Location

State IL

County Kane

Community Curbs, Sidewalks, Street Lights, Street Paved

Rooms

Basement Unfinished, Full

Interior

Interior Features 1st Floor Bedroom, Walk-In Closet(s)

Heating Natural Gas

Cooling Central Air, Window Unit(s)

Flooring Laminate

Fireplace Y

Appliance Range, Dishwasher, Refrigerator, Washer, Dryer

1-purchase type For Sale

Exterior

Garage Spaces 1

Waterfront false

Water View true

Roof Type Asphalt

Parking Type Garage Door Opener, Yes, Garage Owned, Attached, Garage

Building

New Construction false

Story 1.5 Story

Lot Dimensions 90 X 160

Sewer Public Sewer

Water Public

Schools

High Schools Larkin High School

School District 46, 46, 46

Others

HOA Fee Include None

Tax Amount $5,831

Tax Year 2025

Ownership Fee Simple

Special Sale None

Nearby Locations

GET MORE INFORMATION

Your Name*
Your Number*
Your Message*

abcdefg2