
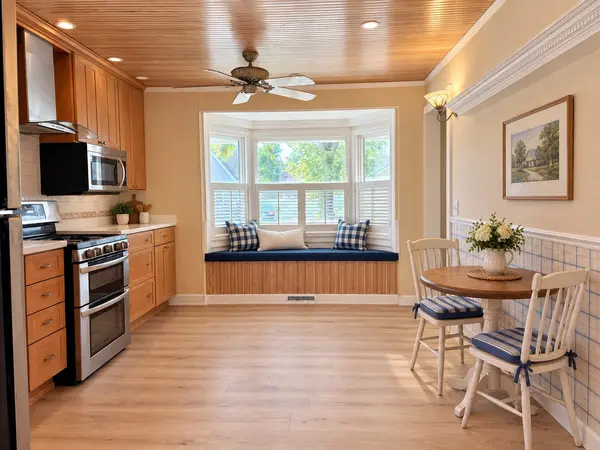

9809 S 54th AVE, Oak Lawn, IL 60453
REQUEST A TOUR If blingbling would like to see this home without being there in person, select the "Virtual Tour" option and your advisor will contact blingbling to discuss available opportunities.
In-PersonVirtual Tour
Listed by Donald Shea • Baird & Warner
$ 385,000
Est. payment | /mo

3 Beds

3 Baths

2,429 SqFt


Save
$ 385,000
Est. payment | /mo
Save

3 Beds

3 Baths

2,429 SqFt

Key Details

Property Type Other Types

Sub Type Detached Single

Listing Status Active Under Contract

Purchase Type For Sale

Square Footage 2,429 sqft

Price per Sqft $158

MLS Listing ID 12757603

Bedrooms 3

Full Baths 3

Property Description

This beautifully cared-for 3-bedroom/3-bathroom house offers an exceptional floor plan that is perfect for both everyday living and entertaining. With hardwood floors throughout, the first floor features an eat-in kitchen, formal dining room, 2 separate living rooms, a full laundry room with a sink, and a 4 seasons room. The kitchen feature stainless-steel appliances, quartz countertops, a comfortable breakfast table area, and a charming window seat. Just off the kitchen is very spacious living room that leads to a formal dining room large enough to fit an 8 chair dining room table. French doors lead from the dining room to the expansive family room, complete with recessed lighting, a cozy fireplace, and direct access to the sunroom. Upstairs, you'll find three generously sized bedrooms, including a beautiful primary suite with custom built-ins, a cedar closet, and an attached primary bathroom. The rest of the upstairs features 2 very large bedrooms along with a full bathroom. Included is a large front porch, complete with trex decking, a 2 car garage with a heated working space, and beautiful backyard.

Location

State IL

County Cook

Rooms

Basement Crawl Space

Interior

Interior Features 1st Floor Full Bath, High Ceilings, Separate Dining Room

Heating Natural Gas

Cooling Central Air

Flooring Hardwood

Fireplaces Number 1

Fireplaces Type Electric

Fireplace Y

1-purchase type For Sale

Exterior

Garage Spaces 2.5

Waterfront false

Water View true

Roof Type Asphalt

Parking Type Concrete, Garage Door Opener, Yes, Garage Owned, Detached, Garage

Building

New Construction false

Story 2 Stories

Foundation Concrete Perimeter

Lot Dimensions 50x123

Sewer Public Sewer, Storm Sewer

Water Lake Michigan, Public

Schools

Elementary Schools Sward Elementary School

Middle Schools Oak Lawn-Hometown Middle School

High Schools Oak Lawn Comm High School

School District 123, 123, 229

Others

HOA Fee Include None

Tax Amount $3,479

Tax Year 2025

Ownership Fee Simple

Special Sale None

Nearby Locations

GET MORE INFORMATION

Your Name*
Your Number*
Your Message*

abcdefg2