
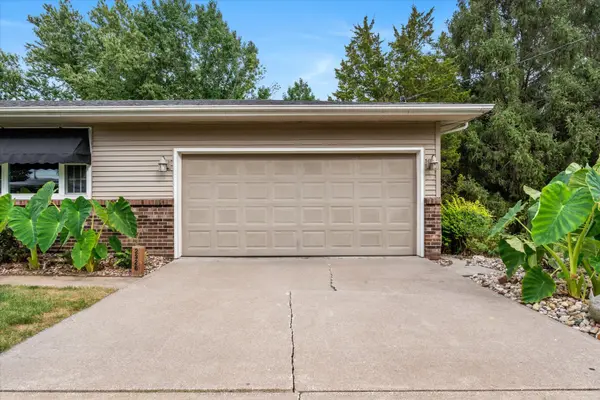

2326 14th ST, East Moline, IL 61244
REQUEST A TOUR If you would like to see this home without being there in person, select the "Virtual Tour" option and your agent will contact you to discuss available opportunities.
In-PersonVirtual Tour
Listed by Richard Bassford • RE/MAX Concepts Bettendorf
$ 220,000
Est. payment | /mo

3 Beds

2 Baths

2,236 SqFt


Save
$ 220,000
Est. payment | /mo
Save

3 Beds

2 Baths

2,236 SqFt

Open House

Sun Oct 04, 12:30pm - 2:00pm

Key Details

Property Type Other Types

Sub Type Detached Single

Listing Status Active

Purchase Type For Sale

Square Footage 2,236 sqft

Price per Sqft $98

Lot Size 8,276 Sqft

MLS Listing ID 12760029

Subdivision Park Lawn

Bedrooms 3

Full Baths 2

Property Description

3-bedroom, 2-bathroom ranch home on a dead-end street in East Moline, located near Soule Bowl, Butterworth Park, and Short Hills Country Club. The main level features an open-concept living and dining area with sliding glass doors opening to a 22'x9' wooden deck. The main floor layout includes three bedrooms, featuring a primary bedroom with direct private access to the shared full bathroom. New flooring throughout the home was installed in 2026. The walkout basement contains a spacious recreation room with a freestanding gas fireplace, a second full bathroom installed in 2021, and a storage/utility room with space for a workbench. Sliding glass doors from the recreation room open to a covered patio overlooking the large backyard. Mechanical and exterior updates include a central AC and furnace replacement in 2022, along with new window awnings installed in 2026.

Location

State IL

County Rock Island

Community Street Lights, Street Paved

Rooms

Basement Finished, Exterior Entry, Rec/Family Area, Storage Space, Full, Walk-Out Access

Interior

Interior Features 1st Floor Bedroom, 1st Floor Full Bath

Heating Natural Gas, Forced Air

Cooling Central Air

Flooring Carpet

Fireplaces Number 1

Fireplaces Type Gas Log, Free Standing

Fireplace Y

Appliance Range, Microwave, Dishwasher, Refrigerator, Washer, Dryer, Gas Cooktop, Gas Oven

1-purchase type For Sale

Exterior

Garage Spaces 2

Waterfront false

Water View true

Roof Type Asphalt

Parking Type Concrete, Garage Door Opener, Yes, Attached, Garage

Building

Lot Description Level, Sloped

New Construction false

Story 1.5 Story

Foundation Concrete Perimeter

Lot Dimensions 70x129x69x129

Sewer Public Sewer

Water Public

Schools

School District 37, 37, 30

Others

HOA Fee Include None

Tax Amount $5,677

Tax Year 2025

Ownership Fee Simple

Special Sale None

Nearby Locations

GET MORE INFORMATION

Your Name*
Your Number*
Your Message*

abcdefg2