

4155 W 118th PL, Alsip, IL 60803
REQUEST A TOUR If you would like to see this home without being there in person, select the "Virtual Tour" option and your agent will contact you to discuss available opportunities.
In-PersonVirtual Tour
Listed by Kimberly Wirtz • Wirtz Real Estate Group Inc.
$ 359,900
Est. payment | /mo

4 Beds

2.5 Baths

1,300 SqFt


Save
$ 359,900
Est. payment | /mo
Save

4 Beds

2.5 Baths

1,300 SqFt

Key Details

Property Type Other Types

Sub Type Detached Single

Listing Status Active

Purchase Type For Sale

Square Footage 1,300 sqft

Price per Sqft $276

MLS Listing ID 12749031

Subdivision David Estates

Bedrooms 4

Full Baths 2

Half Baths 1

Property Description

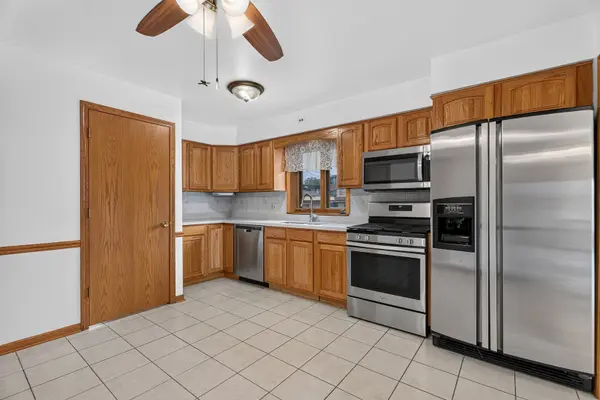
Beautifully maintained 4-bedroom, 2.5-bath brick home nestled on a prime lot in a quiet cul-de-sac! Nicely updated and in move-in-ready condition, this spacious home offers a stunning kitchen featuring quartz countertops, new stainless steel appliances, oak cabinetry, and plenty of workspace. The main level boasts three generously sized bedrooms with gleaming hardwood floors, a large sun-filled living room, and a formal dining room with beautiful hardwood flooring. The updated main-level full bath features an oversized shower, plus there is an additional convenient powder room. The finished basement significantly expands the living space with a large recreation/family room, office, fourth bedroom, and full bath-offering excellent potential for related living, guests, or a private work-from-home space. Outside, enjoy a beautiful private yard, an oversized driveway providing plenty of parking, and a 2.5-car detached garage. Newer roof. A wonderful combination of space, updates, and location-this well-cared-for home is ready for its new owners!

Location

State IL

County Cook

Community Sidewalks, Street Lights, Street Paved

Rooms

Basement Finished, Full

Interior

Interior Features 1st Floor Bedroom, In-Law Floorplan, 1st Floor Full Bath

Heating Natural Gas, Forced Air

Cooling Central Air

Flooring Hardwood

Fireplace N

Appliance Range, Refrigerator

1-purchase type For Sale

Exterior

Garage Spaces 2.5

Waterfront false

Water View true

Roof Type Asphalt

Parking Type Garage Door Opener, Yes, Garage Owned, Detached, Garage

Building

Lot Description Cul-De-Sac

New Construction false

Story 1 Story

Foundation Concrete Perimeter

Lot Dimensions 117x68x116x39x50

Sewer Public Sewer

Water Lake Michigan

Schools

High Schools A B Shepard High School (Campus

School District 126, 126, 218

Others

HOA Fee Include None

Tax Amount $5,312

Tax Year 2023

Ownership Fee Simple

Special Sale None

Nearby Locations

GET MORE INFORMATION

Your Name*
Your Number*
Your Message*

abcdefg2