
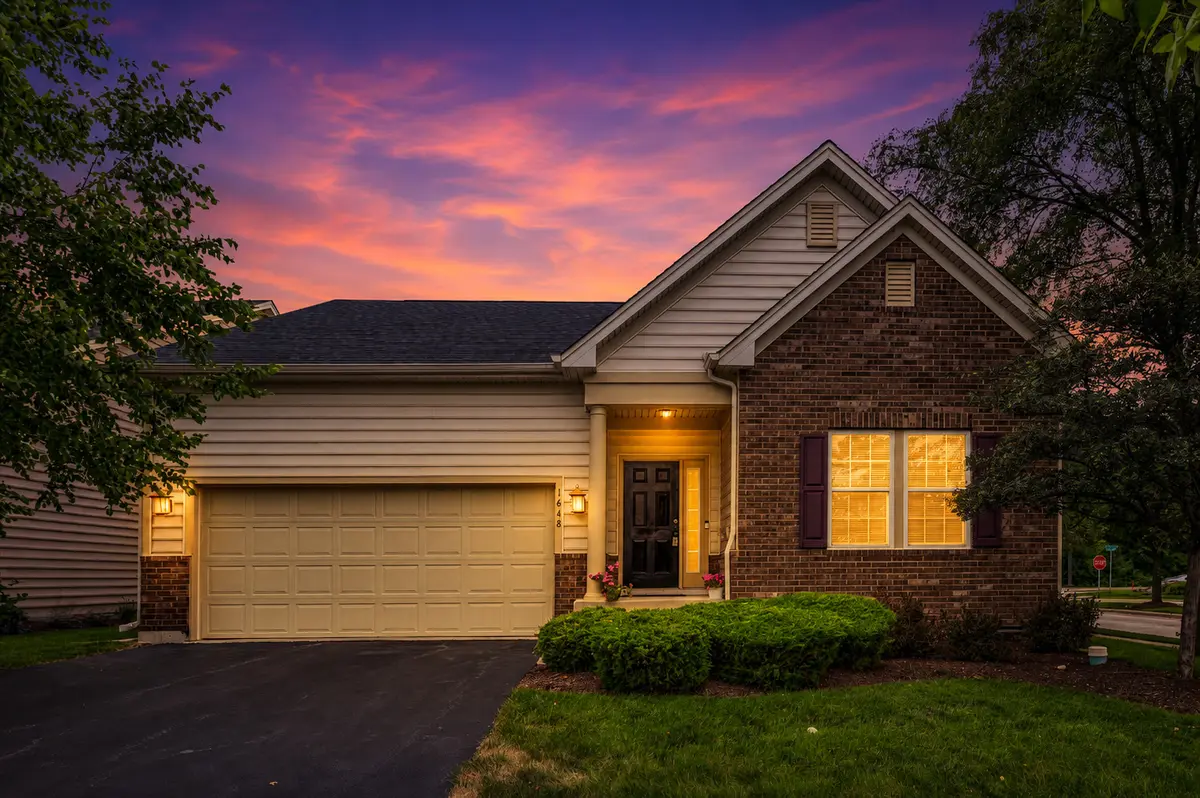

1648 COLCHESTER LN, Aurora, IL 60505
REQUEST A TOUR If you would like to see this home without being there in person, select the "Virtual Tour" option and your agent will contact you to discuss available opportunities.
In-PersonVirtual Tour
Listed by Adam Stary • eXp Realty
$ 414,900
Est. payment | /mo

3 Beds

2 Baths

1,384 SqFt


Save
$ 414,900
Est. payment | /mo
Save

3 Beds

2 Baths

1,384 SqFt

Open House

Wed Sep 23, 5:00pm - 7:30pm

Key Details

Property Type Other Types

Sub Type Detached Single

Listing Status Active

Purchase Type For Sale

Square Footage 1,384 sqft

Price per Sqft $299

Lot Size 6,969 Sqft

MLS Listing ID 12738159

HOA Fees $160/mo

Style Ranch

Subdivision Stonegate West

Bedrooms 3

Full Baths 2

Property Description

Meticulously maintained 3-bedroom ranch offering exceptional style, comfort, and convenience! Charming curb appeal welcomes you into a thoughtfully designed interior featuring beautiful hardwood flooring throughout. The gourmet kitchen boasts stainless steel appliances, a large center island with breakfast bar and sink, perfect for everyday living and entertaining. Sliding glass doors open to the backyard, creating a seamless indoor-outdoor living experience. The spacious primary suite offers a private bath with dual vanities, while the full basement provides abundant storage or the opportunity to create the finished space of your dreams. Enjoy outstanding community amenities, including a clubhouse, pool, fitness center, scenic walking trails, lawn and landscape maintenance, and snow removal. Ideally located just minutes from I-88, the Metra, shopping, dining, and the DuPage Prairie Trail, this exceptional home truly offers the perfect blend of style, space, sophistication, and location.

Location

State IL

County Kane

Community Clubhouse, Pool

Rooms

Basement Unfinished, Full

Interior

Interior Features 1st Floor Bedroom, 1st Floor Full Bath

Heating Natural Gas, Forced Air

Cooling Central Air

Flooring Hardwood

Fireplace N

Appliance Range, Microwave, Dishwasher, Refrigerator, Washer, Dryer, Disposal

1-purchase type For Sale

Exterior

Garage Spaces 2

Waterfront false

Water View true

Roof Type Asphalt

Parking Type Asphalt, Garage Door Opener, Yes, Garage Owned, Attached, Garage

Building

Lot Description Landscaped

New Construction false

Story 1 Story

Foundation Concrete Perimeter

Lot Dimensions 60X120

Sewer Public Sewer

Water Public

Schools

School District 131, 131, 131

Others

HOA Fee Include Clubhouse,Exercise Facilities,Pool,Lawn Care,Snow Removal

Tax Amount $8,113

Tax Year 2025

Ownership Fee Simple w/ HO Assn.

Special Sale None

Nearby Locations

GET MORE INFORMATION

Your Name*
Your Number*
Your Message*

abcdefg2