

913 W Charles ST, Champaign, IL 61821
REQUEST A TOUR If you would like to see this home without being there in person, select the "Virtual Tour" option and your agent will contact you to discuss available opportunities.
In-PersonVirtual Tour
Listed by Jennifer McClellan • KELLER WILLIAMS-TREC
$ 325,000
Est. payment | /mo

2 Beds

3 Baths

1,835 SqFt


$ 325,000
Est. payment | /mo

2 Beds

3 Baths

1,835 SqFt

Open House

Sat Sep 26, 10:00am - 12:00pm

Key Details

Property Type Other Types

Sub Type Detached Single

Listing Status Active

Purchase Type For Sale

Square Footage 1,835 sqft

Price per Sqft $177

Lot Size 6,534 Sqft

MLS Listing ID 12761126

Bedrooms 2

Full Baths 2

Half Baths 2

Property Description

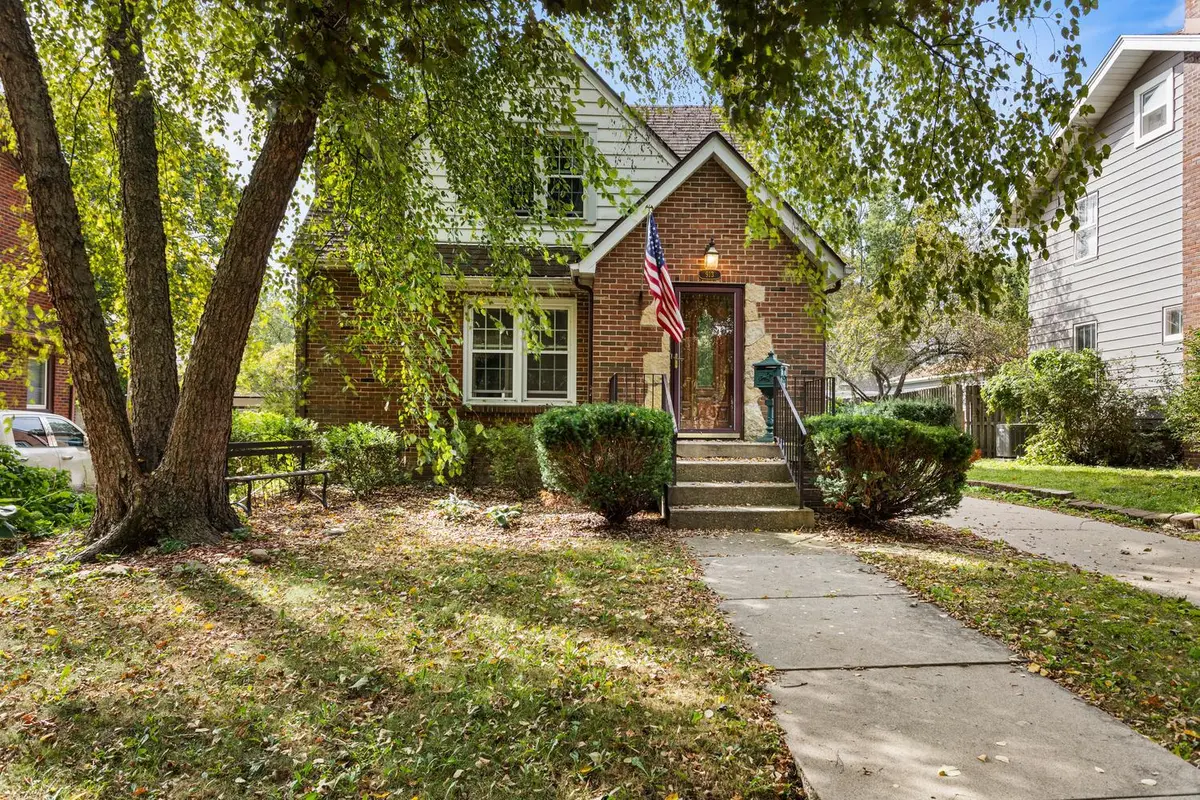
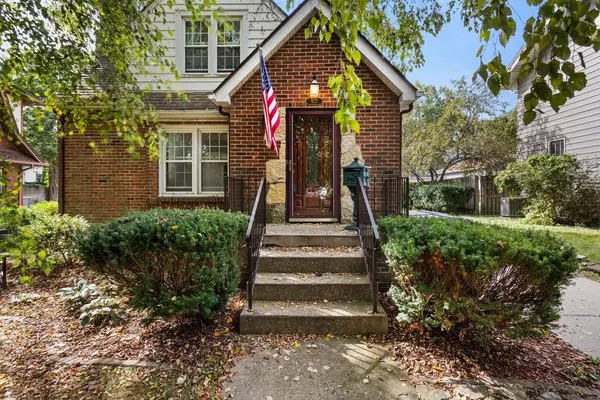
Location, character and possibilities abound in the heart of Clark Park! Just one short block from Champaign Country Club, this charming home offers far more space than meets the eye. Inside, you'll find beautiful hardwood floors, arched doorways, a fireplace, built-ins and spacious living and dining areas filled with natural light. The main level also includes a dedicated office, while the enclosed porch offers another great spot to relax or entertain. Upstairs you'll find generously sized bedrooms with charming architectural details. But the space doesn't stop there! The expansive basement offers more than 1,500 square feet with a recreation room, laundry and plenty of additional space ready to be reimagined. Even more potential awaits in the nearly 400-square-foot bonus loft above the garage, perfect for a game room, hobby space, studio or hangout. Outside, mature trees, established landscaping and a fenced backyard add to the appeal. This home is ready for some updating and a new owner's vision, but with its incredible Clark Park location, classic character and abundance of flexible space, the possibilities are hard to beat.

Location

State IL

County Champaign

Community Park

Rooms

Basement Finished, Full

Interior

Interior Features 1st Floor Full Bath, Built-in Features

Heating Natural Gas, Forced Air

Cooling Central Air

Fireplaces Number 1

Fireplaces Type Wood Burning

Fireplace Y

Appliance Range, Dishwasher, Refrigerator

1-purchase type For Sale

Exterior

Garage Spaces 3

Waterfront false

Water View true

Roof Type Asphalt

Parking Type Concrete, Tandem, Yes, Garage Owned, Detached, Garage

Building

New Construction false

Story 1.5 Story

Foundation Block, Concrete Perimeter

Lot Dimensions 50 X 132

Sewer Public Sewer

Water Public

Schools

Elementary Schools Unit 4 Of Choice

Middle Schools Champaign/Middle Call Unit 4 351

High Schools Central High School

School District 4, 4, 4

Others

HOA Fee Include None

Tax Year 2025

Ownership Fee Simple

Special Sale None

Nearby Locations

GET MORE INFORMATION

Your Name*
Your Number*
Your Message*

abcdefg2