

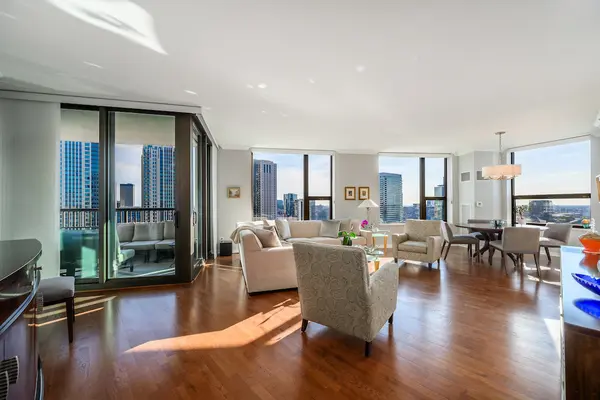
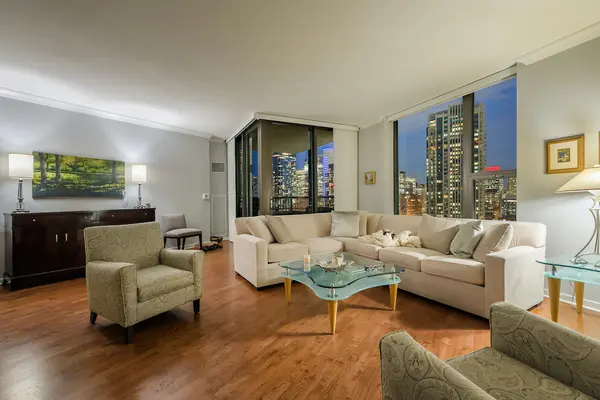
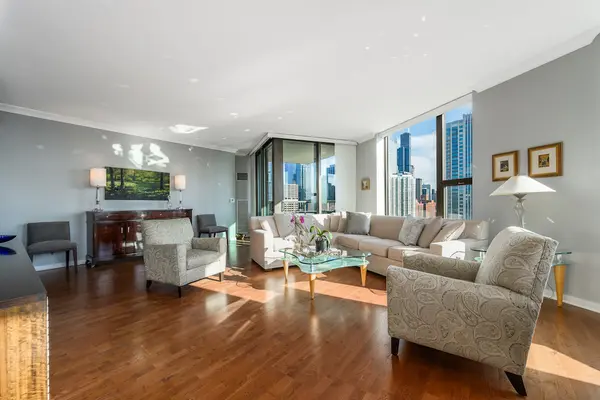

501 N Clinton ST #2105, Chicago, IL 60654
REQUEST A TOUR If you would like to see this home without being there in person, select the "Virtual Tour" option and your agent will contact you to discuss available opportunities.
In-PersonVirtual Tour
Listed by Harold Blum • @properties Christie's International Real Estate
$ 775,000
Est. payment | /mo

2 Beds

2 Baths

1,545 SqFt


$ 775,000
Est. payment | /mo

2 Beds

2 Baths

1,545 SqFt

Open House

Sun Sep 27, 12:00pm - 2:00pm

Key Details

Property Type Other Types

Sub Type Condo

Listing Status Active

Purchase Type For Sale

Square Footage 1,545 sqft

Price per Sqft $501

MLS Listing ID 12759310

HOA Fees $1,333/mo

Subdivision Kinzie Park

Bedrooms 2

Full Baths 2

Total Units 208

Property Description

Beautiful reinvented split 2 bedroom home in Kinzie Park's tower building featuring over 1500 square feet of living space plus a generous covered balcony with seamless access from the living area. The gracious floorplan offers the option to create an ensuite guest bedroom with the second bath immediately adjacent to the guest bedroom. Exquisite renovation throughout the home including customized cabinetry, appliances, millwork, tile and flooring. This home has been lovingly maintained and features additional kitchen cabinets, eat/work space within the kitchen and an abundance of storage and a separate utility room with washer / dryer. Enjoy breathtaking city views from every window is this amazing home. First class amenities are standard at Kinzie Park including 24 hour gated entry, 24 hour door staff, free guest parking, pool, health club, on site management, dry cleaners / receiving room, bike room, heated garage parking, party / meeting room and beautifully landscaped private common grounds with direct Riverwalk access. 2 heated garage parking spaces are available to purchase with this home. One standard storage cage 48" x 48" x 90"H is included and one oversized storage room is available to purchase.

Location

State IL

County Cook

Rooms

Basement None

Interior

Heating Electric, Forced Air

Cooling Central Air, Zoned

Flooring Hardwood

Fireplace N

Appliance Double Oven, Microwave, Dishwasher, Refrigerator, Washer, Dryer, Disposal, Stainless Steel Appliance(s), Cooktop

1-purchase type For Sale

Exterior

Garage Spaces 2

Community Features Bike Room/Bike Trails, Door Person, Coin Laundry, Elevator in Residence, Exercise Room, Storage, On Site Manager/Engineer, Party Room, Sundeck, Pool, Receiving Room, Service Elevator(s), Valet/Cleaner

Waterfront true

Water View true

Parking Type Yes, Deeded, Attached, Garage

Building

Lot Description Common Grounds, Landscaped

New Construction false

Foundation Concrete Perimeter

Lot Dimensions COMMON

Sewer Public Sewer

Water Lake Michigan

Schools

School District 299, 299, 299

Others

HOA Fee Include Heat,Air Conditioning,Water,Insurance,Security,Doorman,TV/Cable,Exercise Facilities,Pool,Exterior Maintenance,Lawn Care,Scavenger,Snow Removal,Internet

Tax Amount $11,603

Tax Year 2025

Ownership Condo

Special Sale List Broker Must Accompany

Pets Allowed Cats OK, Dogs OK

Nearby Locations

GET MORE INFORMATION

Your Name*
Your Number*
Your Message*

abcdefg2