
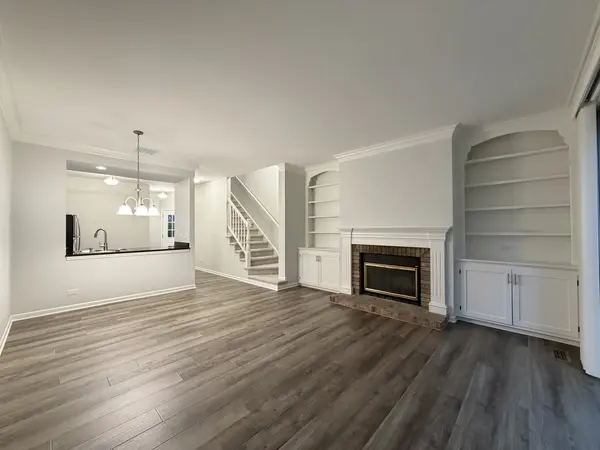

1691 Haines DR, Batavia, IL 60510
REQUEST A TOUR If you would like to see this home without being there in person, select the "Virtual Tour" option and your agent will contact you to discuss available opportunities.
In-PersonVirtual Tour
Listed by Dorothy Kolschowsky • RE/MAX SUBURBAN
$ 319,000
Est. payment | /mo

2 Beds

2.5 Baths

1,280 SqFt


Save
$ 319,000
Est. payment | /mo
Save

2 Beds

2.5 Baths

1,280 SqFt

Open House

Sun Sep 27, 1:00pm - 3:00pm

Key Details

Property Type Other Types

Sub Type Condo,Townhouse-2 Story

Listing Status Active

Purchase Type For Sale

Square Footage 1,280 sqft

Price per Sqft $249

MLS Listing ID 12761526

HOA Fees $236/mo

Subdivision Mill Pond

Bedrooms 2

Full Baths 2

Half Baths 1

Total Units 6

Property Description

Move-in ready! Fresh and inviting 2 bedroom, 2 1/2 bath townhouse features an open concept floor plan. The living area has built in bookcases, fireplace, crown molding and exterior access to a private yard backing to the woods. The kitchen is spacious with great prep space, stainless steel appliances and great storage. A powder room finishes the downstairs space. On the 2nd floor you'll find two spacious bedrooms, two full baths, big closets, new carpeting and a 2nd floor laundry room. New lighting, new blinds, new luxury vinyl plank flooring & even the 1 car garage has been freshly painted. Conveniently located near shops, restaurants and easy access to highways. Come see this beautifully updated home!

Location

State IL

County Kane

Rooms

Basement None

Interior

Interior Features Built-in Features, High Ceilings, Open Floorplan, Granite Counters

Heating Natural Gas

Cooling Central Air

Fireplaces Number 1

Fireplaces Type Gas Log, Gas Starter

Fireplace Y

Appliance Range, Microwave, Dishwasher, Refrigerator, Disposal

1-purchase type For Sale

Exterior

Garage Spaces 1

Waterfront false

Water View true

Roof Type Asphalt

Parking Type Asphalt, Garage Door Opener, Yes, Attached, Garage

Building

Lot Description Common Grounds, Mature Trees, Backs to Trees/Woods

New Construction false

Lot Dimensions Common

Sewer Public Sewer

Water Public

Schools

School District 101, 101, 101

Others

HOA Fee Include Insurance,Lawn Care,Scavenger,Snow Removal

Tax Amount $5,878

Tax Year 2025

Ownership Condo

Special Sale None

Pets Allowed Cats OK, Dogs OK, Number Limit, Size Limit

Nearby Locations

GET MORE INFORMATION

Your Name*
Your Number*
Your Message*

abcdefg2