


1000 W Monroe ST #201, Chicago, IL 60607
REQUEST A TOUR If you would like to see this home without being there in person, select the "Virtual Tour" option and your agent will contact you to discuss available opportunities.
In-PersonVirtual Tour
Listed by Renee Greene • Compass
$ 1,190,000
Est. payment | /mo

3 Beds

2.5 Baths

1,969 SqFt


Save
$ 1,190,000
Est. payment | /mo
Save

3 Beds

2.5 Baths

1,969 SqFt

Open House

Sat Sep 19, 12:00pm - 1:30pm

Sun Sep 20, 10:00am - 11:30am

Key Details

Property Type Other Types

Sub Type Condo

Listing Status Active

Purchase Type For Sale

Square Footage 1,969 sqft

Price per Sqft $604

MLS Listing ID 12758872

HOA Fees $735/mo

Bedrooms 3

Full Baths 2

Half Baths 1

Total Units 12

Property Description

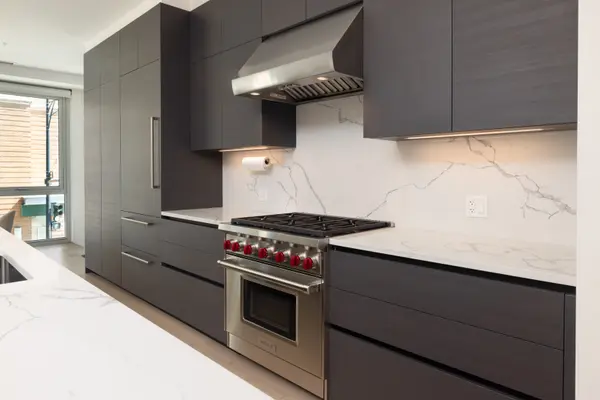
This is the West Loop home buyers wait for. Located in an intimate 12-unit boutique building with only two residences per floor, this 3-bedroom, 2.1-bath home offers a sun-filled split-bedroom floor plan with east and south exposures. The open living and dining space leads to a private balcony overlooking beautiful West Loop sunrises. The custom kitchen features Italian Copat cabinetry, waterfall quartz countertops, and premium appliances. The primary suite includes a spa-like bath with heated floors, dual showers, and steam. Hardwood floors, in-unit laundry, and heated garage parking with a lift accommodating two vehicles complete the home.

Location

State IL

County Cook

Rooms

Basement None

Interior

Interior Features Elevator, Walk-In Closet(s)

Heating Natural Gas

Cooling Central Air

Flooring Hardwood

Fireplace N

Appliance Range, Microwave, Dishwasher, High End Refrigerator, Washer, Dryer, Disposal, Stainless Steel Appliance(s)

1-purchase type For Sale

Exterior

Exterior Feature Balcony

Garage Spaces 2

Community Features Elevator in Residence

Waterfront false

Water View true

Parking Type Off Alley, Garage, Yes, Garage Owned, Attached

Building

Lot Description Corner Lot

New Construction false

Lot Dimensions COMMON

Sewer Public Sewer

Water Lake Michigan

Schools

Elementary Schools Skinner Elementary School

High Schools Wells Community Academy Senior H

School District 299, 299, 299

Others

HOA Fee Include Exterior Maintenance,Scavenger,Snow Removal

Tax Amount $23,557

Tax Year 2024

Ownership Condo

Special Sale None

Pets Allowed Cats OK, Dogs OK

Nearby Locations

GET MORE INFORMATION

Your Name*
Your Number*
Your Message*

abcdefg2