

4576 Pepper DR, Rockford, IL 61114
REQUEST A TOUR If you would like to see this home without being there in person, select the "Virtual Tour" option and your agent will contact you to discuss available opportunities.
In-PersonVirtual Tour
Listed by Kathy Farokhi • Key Realty - Rockford
$ 275,000
Est. payment | /mo

3 Beds

2 Baths

2,212 SqFt


Save
$ 275,000
Est. payment | /mo
Save

3 Beds

2 Baths

2,212 SqFt

Open House

Sun Oct 18, 2:00pm - 4:00pm

Key Details

Property Type Other Types

Sub Type Detached Single

Listing Status Active

Purchase Type For Sale

Square Footage 2,212 sqft

Price per Sqft $124

Lot Size 0.290 Acres

MLS Listing ID 12762549

Style Ranch

Bedrooms 3

Full Baths 2

Property Description

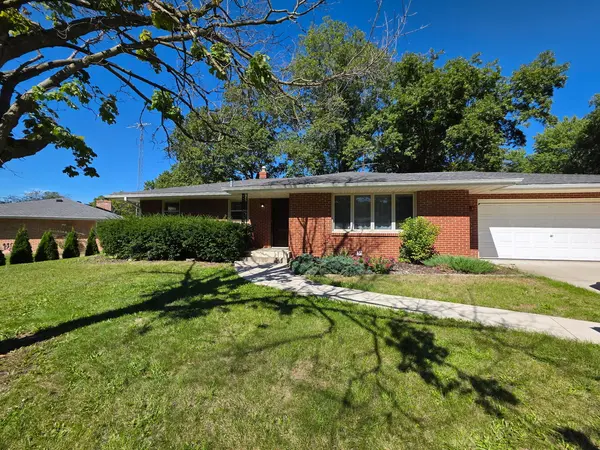
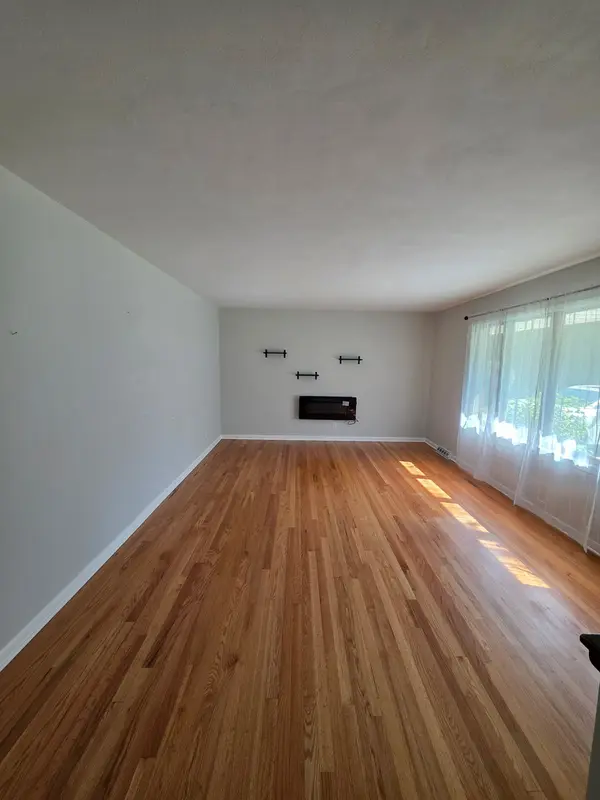
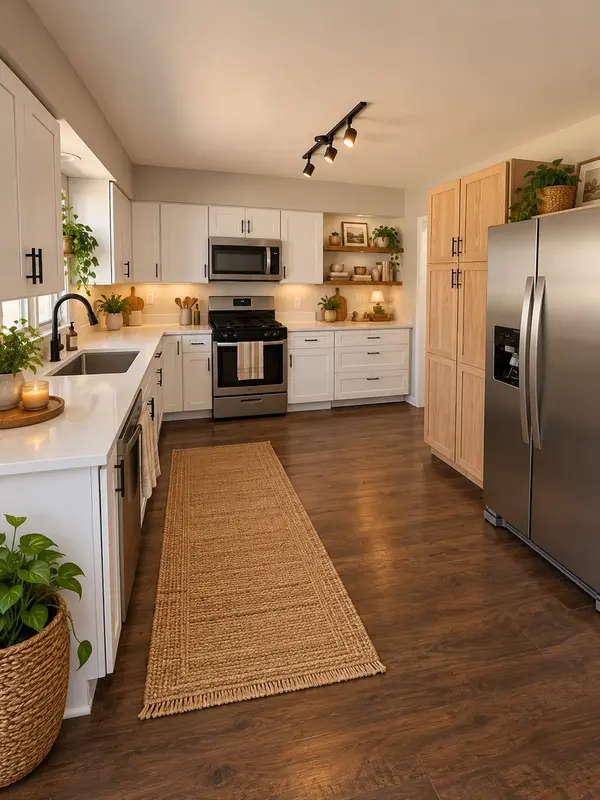
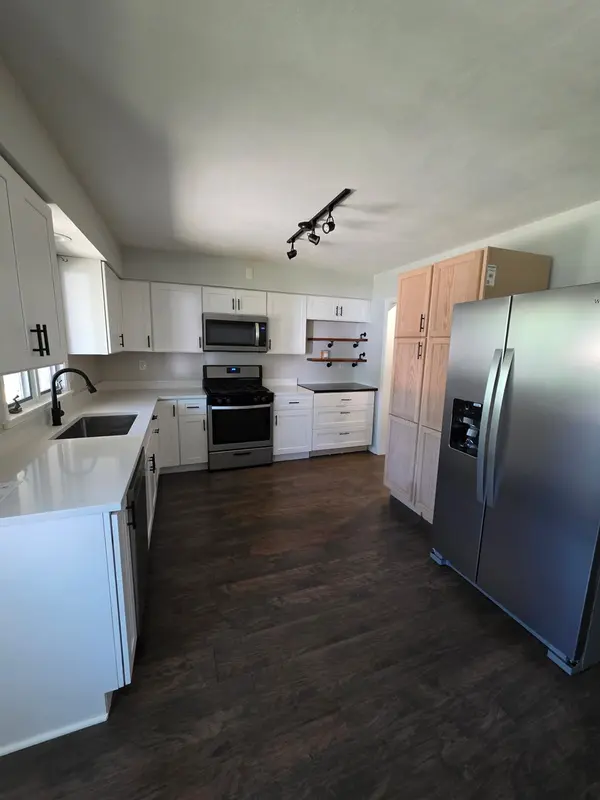
Charming 3-Bedroom Brick Ranch with Finished Basement & Outdoor Oasis Welcome home to this solid brick ranch offering exceptional space and thoughtful updates throughout! The main level features three generous bedrooms, and a spacious living room with beautiful hardwood floors throughout. In the kitchen, you'll find sleek granite countertops paired with newer stainless steel appliances refrigerator is brand new, creating a perfect environment for cooking and gathering. Downstairs, the finished basement shows new carpeting and full bathroom with jacuzzi tub offers versatile space ideal for a rec room, home gym, hobby center, or expansive extra storage. Extra-large size laundry room. Step outside to enjoy the expansive backyard, complete with a built-in fire pit perfect for outdoor living and relaxed gatherings. Schedule your showing today to tour this move-in ready property! Agent Owned. Some photos are virtually staged.

Location

State IL

County Winnebago

Rooms

Basement Partially Finished, Full

Interior

Heating Natural Gas, Forced Air

Cooling Central Air

Fireplace N

1-purchase type For Sale

Exterior

Garage Spaces 2

Waterfront false

Water View true

Parking Type Yes, Attached, Garage

Building

New Construction false

Story 1 Story

Lot Dimensions 110 X 97.38 X 116.87 X 125

Sewer Public Sewer

Water Public

Schools

School District 205, 205, 205

Others

HOA Fee Include None

Tax Amount $5,541

Tax Year 2025

Ownership Fee Simple

Special Sale None

Nearby Locations

GET MORE INFORMATION

Your Name*
Your Number*
Your Message*

abcdefg2