

1401 Knoll DR, Naperville, IL 60565
1401 Knoll DR, Naperville, IL 60565,Video Tour
1401 Knoll DR, Naperville, IL 60565
REQUEST A TOUR If you would like to see this home without being there in person, select the "Virtual Tour" option and your agent will contact you to discuss available opportunities.
In-PersonVirtual Tour
Listed by Gregorio Cirone • xr realty
$ 489,000
Est. payment | /mo

3 Beds

1.5 Baths

1,400 SqFt


$ 489,000
Est. payment | /mo

3 Beds

1.5 Baths

1,400 SqFt

Key Details

Property Type Other Types

Sub Type Detached Single

Listing Status Active

Purchase Type For Sale

Square Footage 1,400 sqft

Price per Sqft $349

MLS Listing ID 12763301

Bedrooms 3

Full Baths 1

Half Baths 1

Property Description

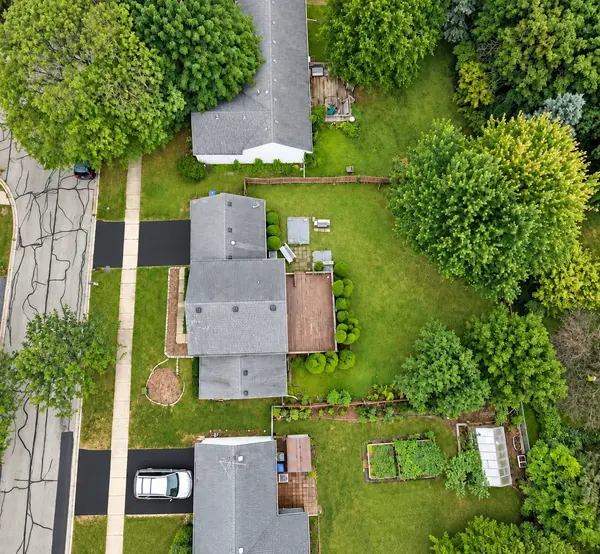
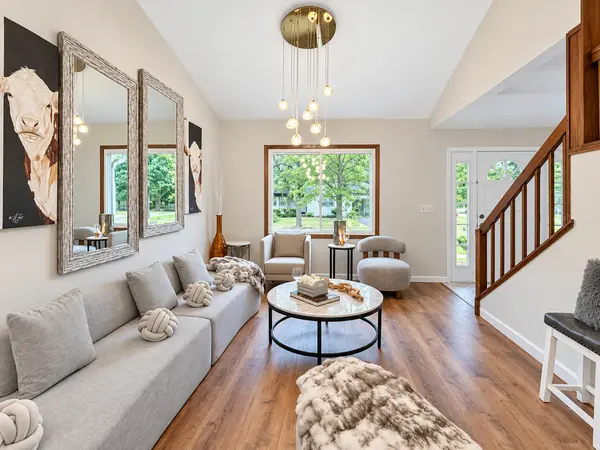
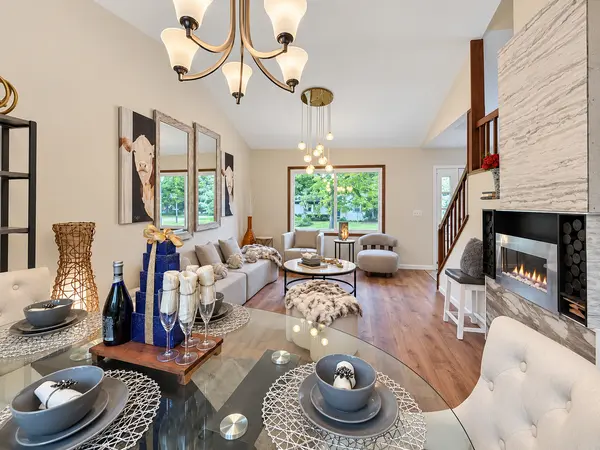
WOW!!** TAKE A 3D TOUR, CLICK ON THE 3D BUTTON AND ENJOY**!!! OMG! Amazing, Stunning, Naperville Home!! LOCATION LOCATION!! Rare to find!! TOP RATED SCHOOLS! Spacious living awaits you, So much Luxury! The Perfect location! Move right into this Beautifully Updated & Maintained home! 3 Huge bedrooms & 1.5 Gorgeous Bathrooms!! Stunning Living Room with Vaulted Ceilings as soon as you walk in! Beautiful kitchen with Newer Stainless Steel Appliances! Dining Room Right Off the Kitchen! Family room on the 1st Floor that leads to your private deck! Step outside and enjoy! Tons of Natural Light! Primary Suite with Shared Primary Bathroom! Huge Fully Fenced Backyard with Deck Perfect for Relaxing or for Entertaining! 2 Car Attached Garage!! 1st Floor Laundry! This home has everything!! EXCELLENT location close to restaurants, shopping, parks, schools, golf course & highway! You can't beat it! TAKE ADVANTAGE OF THIS, FEELS LIKE A BRAND NEW HOME!! YOU'RE GOING TO LOVE IT!

Location

State IL

County Dupage

Community Curbs, Sidewalks, Street Lights, Street Paved

Rooms

Basement None

Interior

Interior Features Vaulted Ceiling(s), Dry Bar, Dining Combo, Granite Counters

Heating Natural Gas, Forced Air

Cooling Central Air

Flooring Wood

Fireplace N

Appliance Range, Microwave, Dishwasher, Refrigerator, Stainless Steel Appliance(s)

1-purchase type For Sale

Exterior

Garage Spaces 2

Waterfront false

Water View true

Roof Type Asphalt

Parking Type Asphalt, Garage Door Opener, Yes, Garage Owned, Attached, Garage

Building

New Construction false

Story 2 Stories

Lot Dimensions 70X120

Sewer Public Sewer

Water Public

Schools

Elementary Schools Meadow Glens Elementary School

Middle Schools Madison Junior High School

High Schools Naperville Central High School

School District 203, 203, 203

Others

HOA Fee Include None

Tax Amount $7,088

Tax Year 2025

Ownership Fee Simple

Special Sale None

Nearby Locations

GET MORE INFORMATION

Your Name*
Your Number*
Your Message*

abcdefg2