
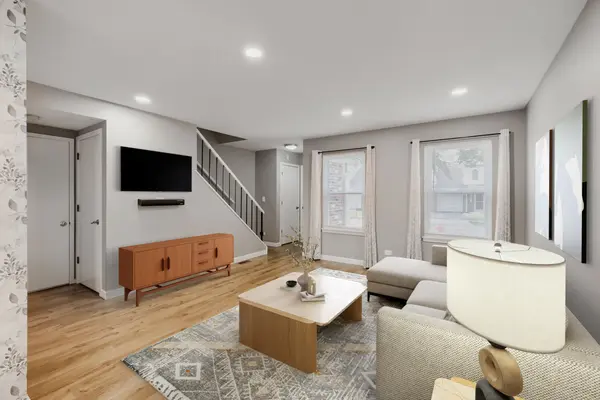

921 Perry DR #0, Algonquin, IL 60102
921 Perry DR #0, Algonquin, IL 60102,Video Tour
921 Perry DR #0, Algonquin, IL 60102
REQUEST A TOUR If you would like to see this home without being there in person, select the "Virtual Tour" option and your agent will contact you to discuss available opportunities.
In-PersonVirtual Tour
Listed by Brian Bischoff • Realty Executives Midwest
$ 345,999
Est. payment | /mo

3 Beds

3.5 Baths

1,628 SqFt


$ 345,999
Est. payment | /mo

3 Beds

3.5 Baths

1,628 SqFt

Key Details

Property Type Other Types

Sub Type Townhouse-2 Story

Listing Status Active

Purchase Type For Sale

Square Footage 1,628 sqft

Price per Sqft $212

MLS Listing ID 12763330

HOA Fees $197/mo

Subdivision Cinnamon Creek

Bedrooms 3

Full Baths 3

Half Baths 1

Total Units 5

Property Description

Welcome to 921 Perry Dr! This updated and move-in ready 3-bedroom, 3.1-bath home offers a versatile layout with plenty of room for everyday living and entertaining. The main level features an open floor plan, an updated kitchen with stainless steel appliances, and access to a large rear deck overlooking the yard. Upstairs you'll find three comfortable bedrooms, including a spacious primary suite featuring a luxury-style ensuite bathroom with a beautifully tiled walk-in shower, glass enclosure, and updated vanity and finishes. The finished basement provides valuable additional living space with a full bathroom, making it ideal for a family room, recreation area, home office, or guest space. Enjoy the large deck and outdoor space for relaxing, grilling, and entertaining. Conveniently located near shopping, dining, parks, and area amenities. TVs with mounts in the kitchen, office, and bedrooms stay with the home. Improvements and features Furnace (2025) - Windows (2020) - Updated kitchen - Luxury-style primary ensuite bathroom - Updated bathrooms - Finished basement with full bath - Reverse-osmosis drinking water system at kitchen sink with transferable warranty - Radon mitigation system - Large rear deck.

Location

State IL

County Mchenry

Rooms

Basement Finished, Full

Interior

Interior Features Cathedral Ceiling(s), Storage, Granite Counters, Separate Dining Room

Heating Natural Gas

Cooling Central Air

Flooring Laminate

Fireplace N

Appliance Range, Dishwasher, Refrigerator, Washer, Dryer, Disposal, Stainless Steel Appliance(s), Range Hood

1-purchase type For Sale

Exterior

Garage Spaces 1

Community Features Park, Restaurant, Ceiling Fan, School Bus, Trail(s)

Waterfront false

Water View true

Parking Type Asphalt, Garage Door Opener, Yes, Attached, Garage

Building

Lot Description None

New Construction false

Foundation Concrete Perimeter

Lot Dimensions 2303

Sewer Public Sewer

Water Public

Schools

Elementary Schools Lakewood Elementary School

Middle Schools Algonquin Middle School

High Schools H D Jacobs High School

School District 300, 300, 300

Others

HOA Fee Include Exterior Maintenance,Lawn Care,Snow Removal

Tax Amount $6,519

Tax Year 2025

Ownership Fee Simple w/ HO Assn.

Special Sale None

Pets Allowed Cats OK, Dogs OK

Nearby Locations

GET MORE INFORMATION

Your Name*
Your Number*
Your Message*

abcdefg2