
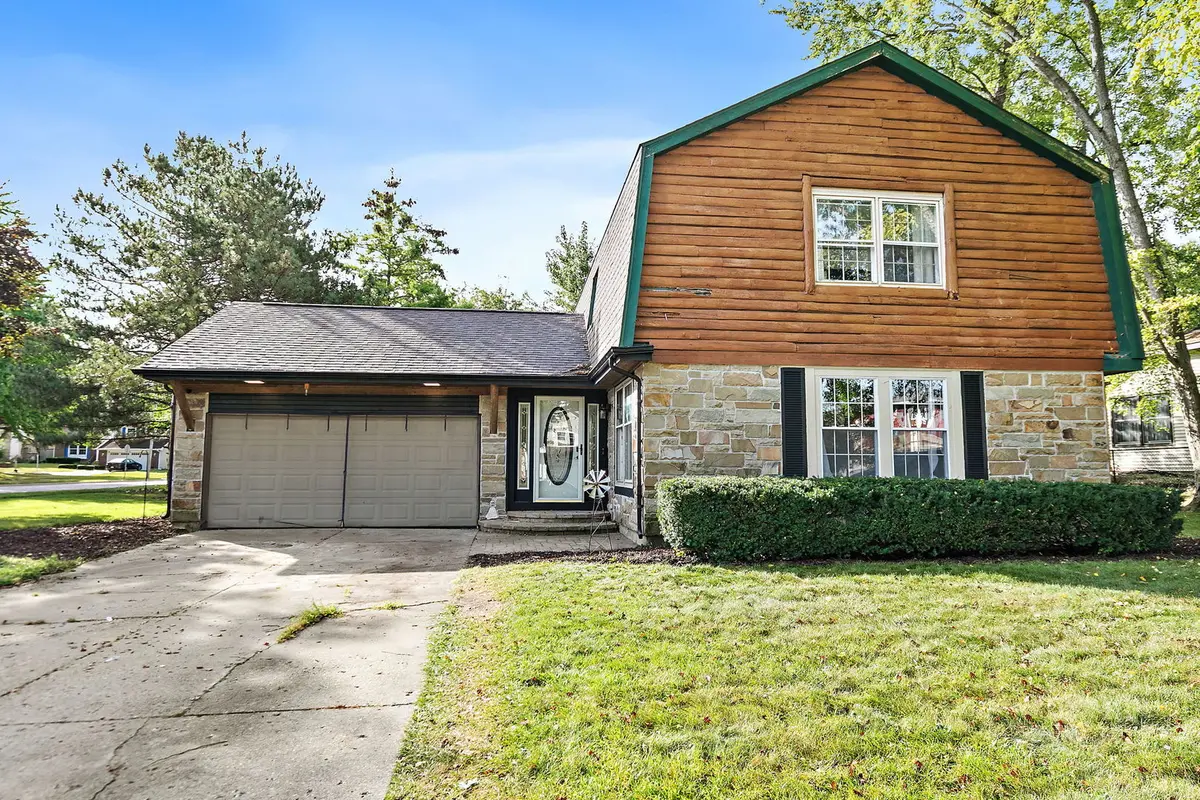

705 Chestnut CT, Algonquin, IL 60102
REQUEST A TOUR If you would like to see this home without being there in person, select the "Virtual Tour" option and your agent will contact you to discuss available opportunities.
In-PersonVirtual Tour
Listed by James Pellegrino • Berkshire Hathaway HomeServices Starck Real Estate
$ 374,900
Est. payment | /mo

3 Beds

3 Baths

1,858 SqFt


Save
$ 374,900
Est. payment | /mo
Save

3 Beds

3 Baths

1,858 SqFt

Key Details

Property Type Other Types

Sub Type Detached Single

Listing Status Active

Purchase Type For Sale

Square Footage 1,858 sqft

Price per Sqft $201

Lot Size 10,890 Sqft

MLS Listing ID 12761428

Subdivision High Hill Farms

Bedrooms 3

Full Baths 3

Property Description

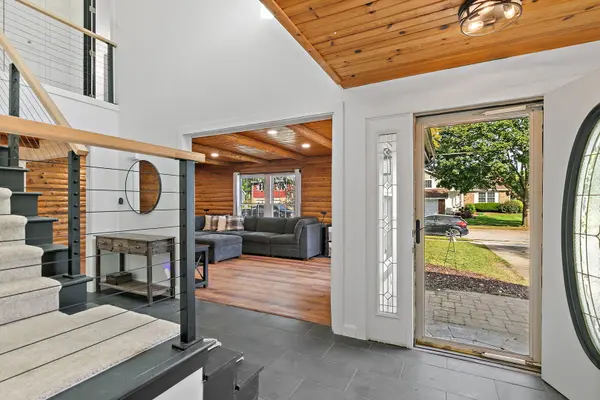
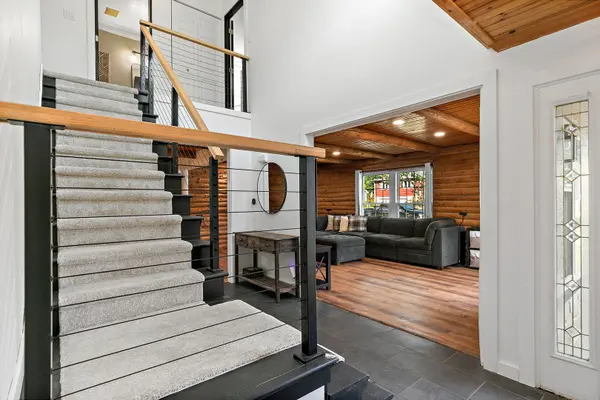
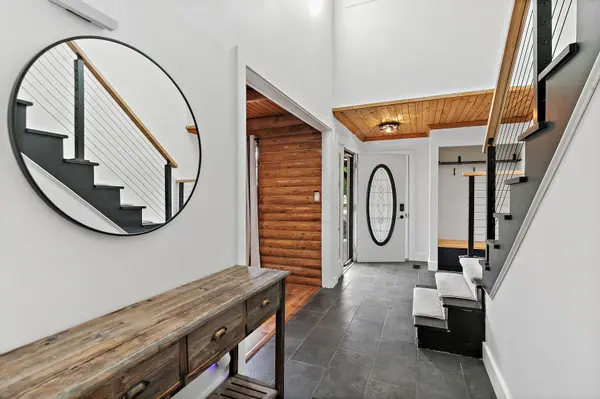
Beautifully Updated 3-Bedroom, 3-Full-Bath Home with Basement & Sunroom! Welcome to this beautifully updated and spacious home offering 3 bedrooms, 3 full bathrooms, a living room, dining room, family room, sunroom, and partially finished basement-providing plenty of space for comfortable everyday living and entertaining. Step inside and enjoy the fresh, modern feel throughout, featuring brand-new cabinetry, countertops, flooring, and stainless-steel appliances. The updated kitchen is a true highlight, showcasing a custom island that provides additional workspace and the perfect gathering spot for family and friends. The inviting family room features a fireplace, creating a warm and welcoming space to relax and unwind. The living room and dining room offer additional flexibility for entertaining, while the bright sunroom provides a wonderful space to enjoy year-round. The partially finished basement adds even more versatility and is ready for you to make it your own. Create a recreation room, home office, gym, hobby space, or whatever best fits your lifestyle. The possibilities are yours to explore! With thoughtful updates, generous living areas, and plenty of potential, this home is move-in ready and a must-see! Don't miss your opportunity-schedule your showing today! Home is being sold AS/IS.

Location

State IL

County Mchenry

Community Park, Curbs, Sidewalks, Street Lights, Street Paved

Rooms

Basement Partially Finished, Full

Interior

Interior Features Cathedral Ceiling(s), 1st Floor Full Bath, Walk-In Closet(s)

Heating Natural Gas, Forced Air

Cooling Central Air

Flooring Hardwood

Fireplaces Number 1

Fireplace Y

Appliance Range, Microwave, Dishwasher, Refrigerator, Washer, Dryer

1-purchase type For Sale

Exterior

Garage Spaces 2

Waterfront false

Water View true

Parking Type Concrete, Garage Door Opener, Yes, Garage Owned, Attached, Garage

Building

Lot Description Corner Lot

New Construction false

Story 2 Stories

Foundation Other

Lot Dimensions 10818

Sewer Public Sewer

Water Public

Schools

Elementary Schools Neubert Elementary School

Middle Schools Westfield Community School

High Schools H D Jacobs High School

School District 300, 300, 300

Others

HOA Fee Include None

Tax Amount $8,188

Tax Year 2025

Ownership Fee Simple

Special Sale None

Nearby Locations

GET MORE INFORMATION

Your Name*
Your Number*
Your Message*

abcdefg2