


1720 Maple AVE #910, Evanston, IL 60201
REQUEST A TOUR If you would like to see this home without being there in person, select the "Virtual Tour" option and your agent will contact you to discuss available opportunities.
In-PersonVirtual Tour
Listed by Michael Marin • Signature Homes Realty
$ 719,800
Est. payment | /mo

3 Beds

2 Baths

1,700 SqFt


Save
$ 719,800
Est. payment | /mo
Save

3 Beds

2 Baths

1,700 SqFt

Open House

Sun Sep 27, 11:45am - 1:00pm

Key Details

Property Type Other Types

Sub Type Condo,High Rise (7+ Stories)

Listing Status Active

Purchase Type For Sale

Square Footage 1,700 sqft

Price per Sqft $423

MLS Listing ID 12762536

HOA Fees $1,269/mo

Subdivision Optima Views

Bedrooms 3

Full Baths 2

Total Units 203

Property Description

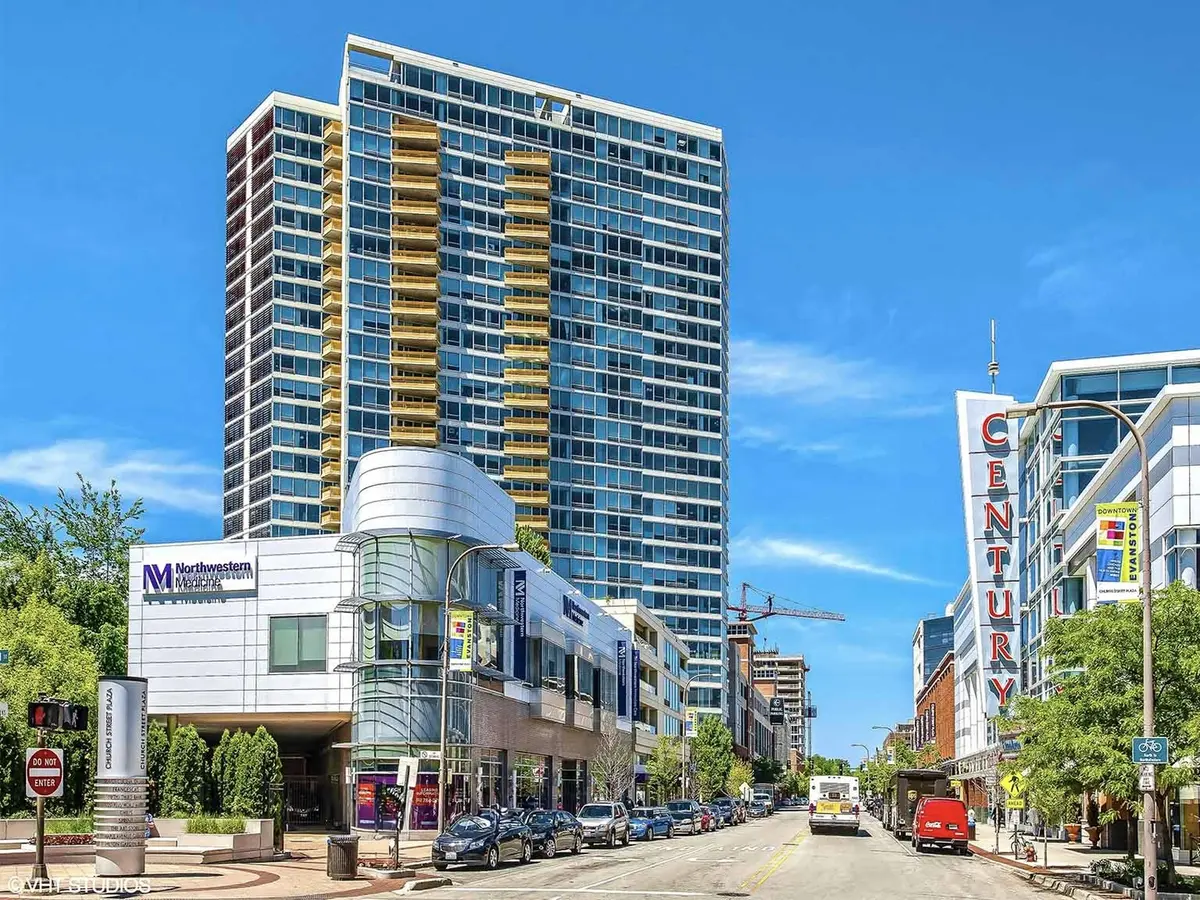
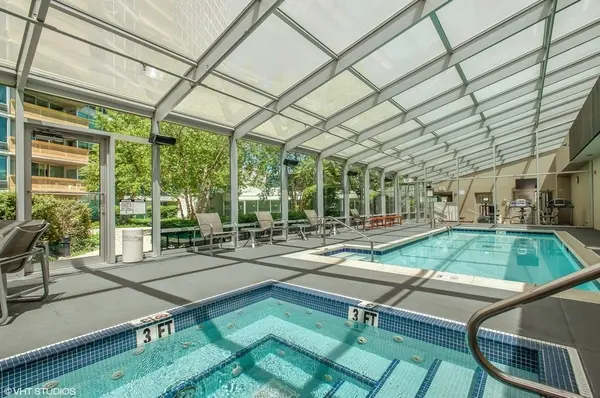
Experience sophisticated urban living in this exceptional 1,700 sq. ft. condominium at 1720 Maple Ave - Optima Views. The award winning architect David Hovey changed the original 3 bedroom tier into 2 large primary suites that afford generous work areas for remote life and work balance. This flexible floor plan offers expansive living spaces and exceptional comfort. Soaring floor-to-ceiling windows fill the home with natural light and showcase beautiful east-facing city views. The generously proportioned living and dining areas create an inviting setting for everyday living and entertaining. The well-appointed kitchen features stainless steel appliances and granite countertops, offering both style and functionality. The spacious primary bedroom includes a walk-in closet, while the home also features convenient in-unit laundry. Additional highlights include an indoor heated parking space #59 and a storage locker #4, adding valuable convenience to city living. All of these in a well-managed building with amenities that include 24-hour door staff, pool, jacuzzi, fitness center, indoor heated parking garage, 4th-floor deck with Room & Board patio furniture, a business center, and a bike room. Heat, basic cable/internet & gas are included in the assessment. Ideally situated in Evanston close to public transportation: CTA (Purple Line), Metra train, and Bus transit to the airport & malls. The building is a convenient walking distance to Farmer's Market, Top Tier Medical campus, and the new 12-screen AMC movie theatre is across the street. Walk to the center of downtown with fun local eateries and bars, for groceries you have Whole Foods & Trader Joe's and 2 Starbucks. Evanston is one of the Chicago area's premier & sought-after neighborhoods with easy access to the Lakefront, beaches, Music and performing venues, spas, Northwestern Hospital, and highly-rated restaurants and shopping. Exciting New North Light theater is around the corner- experience a play and dinner without the hassle of finding parking. A true feeling of wellness with a Walk Score 97: Walker's Paradise - Daily errands do not require a car :) directly benefits your "health wellness." Bike Score 95: Biker's Paradise - Feels like Europe or Asia with bike paths. Seller's Market in this building!

Location

State IL

County Cook

Rooms

Basement None

Interior

Interior Features Storage, High Ceilings, Open Floorplan, Granite Counters

Heating Forced Air

Cooling Central Air

Flooring Laminate

Fireplace Y

Appliance Range, Microwave, Dishwasher, Refrigerator, Washer, Dryer, Disposal

1-purchase type For Sale

Exterior

Exterior Feature Balcony

Garage Spaces 1

Community Features Bike Room/Bike Trails, Door Person, Elevator in Residence, Exercise Room, Storage, On Site Manager/Engineer, Party Room, Sundeck, Indoor Pool, Service Elevator(s), Spa/Hot Tub

Waterfront false

Water View true

Parking Type Concrete, Heated Garage, Yes, Garage Owned, Attached, Garage

Building

New Construction false

Lot Dimensions COMMON

Sewer Public Sewer

Water Lake Michigan, Public

Schools

Elementary Schools Dewey Elementary School

Middle Schools Nichols Middle School

High Schools Evanston Twp High School

School District 65, 65, 202

Others

HOA Fee Include Heat,Air Conditioning,Water,Gas,Parking,Insurance,Security,Doorman,TV/Cable,Exercise Facilities,Pool,Exterior Maintenance,Lawn Care,Scavenger,Snow Removal,Internet

Tax Amount $12,110

Tax Year 2024

Ownership Condo

Special Sale None

Pets Allowed Cats OK, Dogs OK, Number Limit, Size Limit

Nearby Locations

GET MORE INFORMATION

Your Name*
Your Number*
Your Message*

abcdefg2