
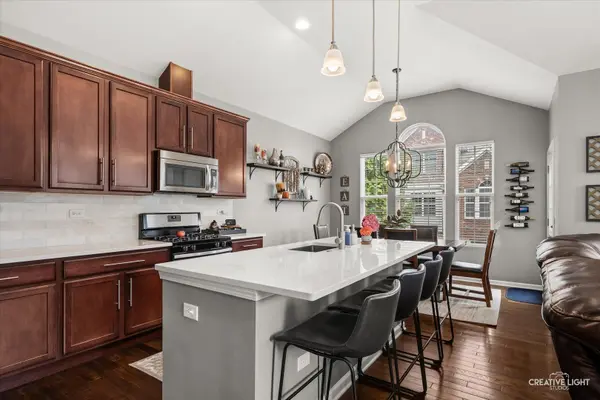

2533 Dunraven AVE, Naperville, IL 60540
REQUEST A TOUR If you would like to see this home without being there in person, select the "Virtual Tour" option and your agent will contact you to discuss available opportunities.
In-PersonVirtual Tour
Listed by Penny O'Brien • Baird & Warner
$ 510,000
Est. payment | /mo

3 Beds

3 Baths

1,858 SqFt


$ 510,000
Est. payment | /mo

3 Beds

3 Baths

1,858 SqFt

Open House

Sat Sep 26, 12:00pm - 2:00pm

Sun Sep 27, 12:00pm - 2:00pm

Key Details

Property Type Other Types

Sub Type Townhouse-2 Story

Listing Status Active

Purchase Type For Sale

Square Footage 1,858 sqft

Price per Sqft $274

MLS Listing ID 12764613

HOA Fees $401/mo

Subdivision Mayfair

Bedrooms 3

Full Baths 3

Total Units 6

Property Description

Rarely available end unit in Mayfair-And this one has been beautifully updated, impeccably maintained and finished with exceptional taste. This 3-bedroom, 3-full-bath home offers an open, light-filled interior with hardwood flooring and a kitchen that has been completely transformed. The original two-tier counter was removed to create a clean, one-level design, complemented by Alabaster quartz countertops, a honed marble tile backsplash, Kraus workstation undermount sink and faucet, 42-inch cabinetry and stainless steel appliances. NEW KitchenAid French door refrigerator 2025, NEW KitchenAid dishwasher 2023! Porcelain-toned carpet was installed throughout the bedrooms and lower level in 2024. A Larson front storm door and balcony screen door were added in 2022. The kitchen opens to the spacious dining area and balcony, while the adjoining family room offers abundant natural light and plenty of room for entertaining. The primary suite features two closets and a private bath with dual sinks and soaking tub. There is an additional spacious bedroom on the main floor & full hall bathroom. The versatile lower level provides additional living space, bedroom and a full bath. The home is 14 years old, therefore the A/C, furnace & roof are 14 years old. As an end unit, the home enjoys additional windows, natural light and privacy-a combination that rarely comes available in Mayfair. Walk to the elementary school and prairie paths, with easy access to downtown Naperville, shopping & restaurants. Easy access to Metra train station & I-88. The New Block 59 restaurant & entertainment district is only 1.5 miles away!! Lawn care and snow removal are handled by the HOA. Meticulously cared for, thoughtfully updated and truly move-in ready.

Location

State IL

County Dupage

Rooms

Basement Finished, Storage Space, Daylight

Interior

Interior Features Cathedral Ceiling(s), 1st Floor Full Bath, Walk-In Closet(s), Quartz Counters

Heating Natural Gas, Forced Air

Cooling Central Air

Flooring Hardwood

Fireplace N

Appliance Range, Microwave, Dishwasher, Refrigerator, Disposal

1-purchase type For Sale

Exterior

Exterior Feature Balcony

Garage Spaces 2

Waterfront false

Water View true

Roof Type Asphalt

Parking Type Garage Door Opener, Yes, Garage Owned, Attached, Garage

Building

Lot Description Common Grounds

New Construction false

Foundation Concrete Perimeter

Lot Dimensions 1858

Sewer Public Sewer

Water Lake Michigan, Public

Schools

Elementary Schools Cowlishaw Elementary School

Middle Schools Hill Middle School

High Schools Metea Valley High School

School District 204, 204, 204

Others

HOA Fee Include Water,Exterior Maintenance,Lawn Care,Snow Removal

Tax Amount $8,631

Tax Year 2025

Ownership Fee Simple w/ HO Assn.

Special Sale None

Pets Allowed Cats OK, Dogs OK

Nearby Locations

GET MORE INFORMATION

Your Name*
Your Number*
Your Message*

abcdefg2