
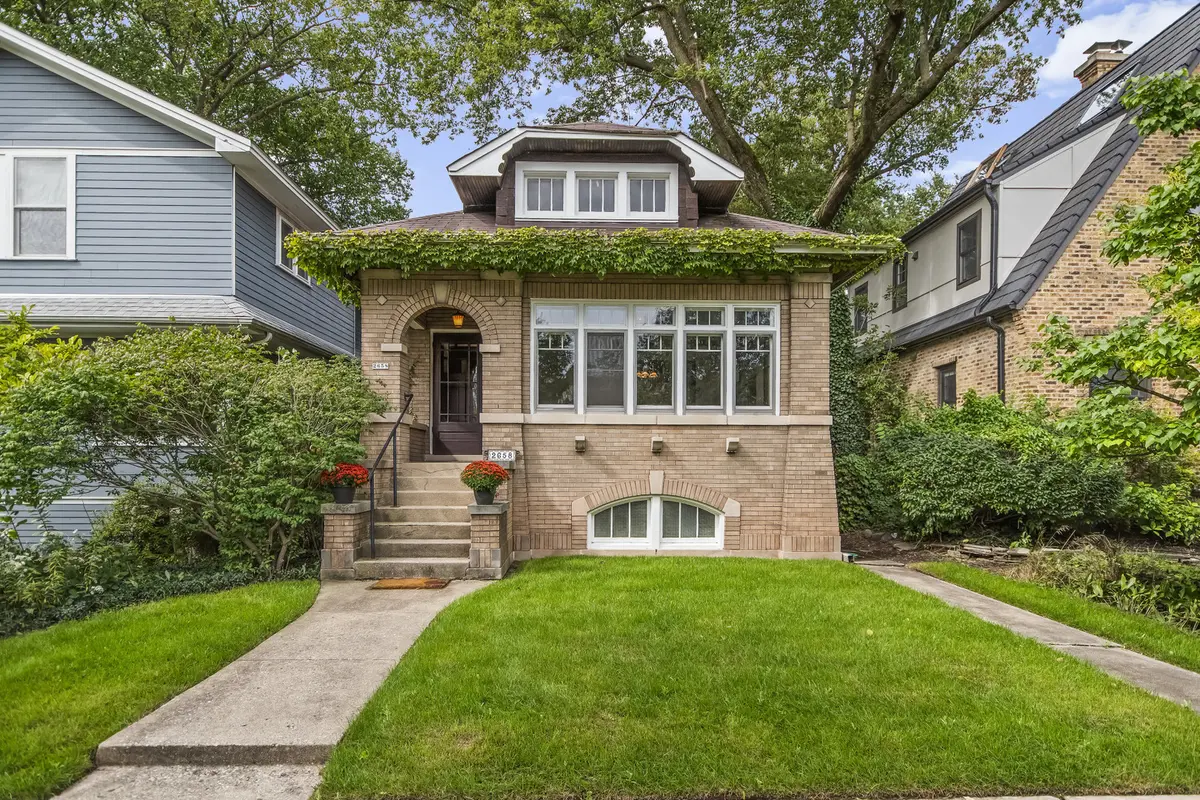

2658 Central Park AVE, Evanston, IL 60201
REQUEST A TOUR If blingbling would like to see this home without being there in person, select the "Virtual Tour" option and your advisor will contact blingbling to discuss available opportunities.
In-PersonVirtual Tour
Listed by Lisa Gendel • Jameson Sotheby's International Realty
$ 485,000
Est. payment | /mo

2 Beds

1.5 Baths

1,176 SqFt


$ 485,000
Est. payment | /mo

2 Beds

1.5 Baths

1,176 SqFt

Key Details

Property Type Other Types

Sub Type Detached Single

Listing Status Active Under Contract

Purchase Type For Sale

Square Footage 1,176 sqft

Price per Sqft $412

MLS Listing ID 12764540

Style Bungalow

Bedrooms 2

Full Baths 1

Half Baths 1

Property Description

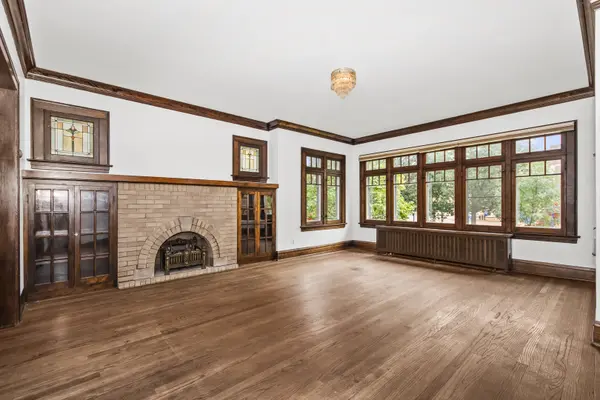
A charming classic brick bungalow loved by long time owners. A spacious first floor with oak floors, handsome exposed trim, plaster walls, stained glass, beautiful original divided light windows, a decorative fireplace, hardwood floors, and 8 1/2 foot ceilings.The bathroom was completely remodeled in 2014.The kitchen has the original built ins and sink. An unheated back porch overlooks the sweet fenced back yard and garage. The huge walk out unfinished basement has 7 1/2 foot ceilings and tremendous light. There is even an unconventional toilet and shower as well as laundry. Just imagine what could be done with this space! The house is being conveyed "as is". Known upgrades include hot water heater (2021), roof(tear off 2002), gutters and downspouts (2010), boiler (1980),garage (2011),washer (2015), dryer(2020), gas range (2016), 1 a/c unit (2020). Attic is accessible from hatch only. Boiler serviced and sewer line rodded 2026. Survey attached to listing. Fabulous location across from school park, close to Central Street shops and more.

Location

State IL

County Cook

Community Park, Sidewalks, Street Lights, Street Paved

Rooms

Basement Unfinished, Full, Walk-Out Access

Interior

Interior Features 1st Floor Bedroom

Heating Natural Gas, Steam, Radiator(s)

Cooling Window Unit(s)

Flooring Hardwood

Fireplaces Number 1

Fireplaces Type Decorative

Fireplace Y

Appliance Range, Microwave, Refrigerator, Washer, Dryer

1-purchase type For Sale

Exterior

Garage Spaces 1.1

Waterfront false

Water View true

Roof Type Asphalt

Parking Type Garage Door Opener, Yes, Garage Owned, Detached, Garage

Building

New Construction false

Story 1 Story

Foundation Brick/Mortar, Concrete Perimeter

Lot Dimensions 30 x 125

Sewer Public Sewer

Water Lake Michigan

Schools

Elementary Schools Willard Elementary School

Middle Schools Haven Middle School

High Schools Evanston Twp High School

School District 65, 65, 202

Others

HOA Fee Include None

Tax Amount $8,154

Tax Year 2025

Ownership Fee Simple

Special Sale List Broker Must Accompany

Nearby Locations

GET MORE INFORMATION

Your Name*
Your Number*
Your Message*

abcdefg2