

12740 S Nicholas DR, Plainfield, IL 60585
REQUEST A TOUR If you would like to see this home without being there in person, select the "Virtual Tour" option and your agent will contact you to discuss available opportunities.
In-PersonVirtual Tour
Listed by Kristy Garcia • Coldwell Banker Realty
$ 419,000
Est. payment | /mo

3 Beds

2.5 Baths

1,969 SqFt


Save
$ 419,000
Est. payment | /mo
Save

3 Beds

2.5 Baths

1,969 SqFt

Open House

Sun Sep 27, 2:00pm - 4:00pm

Key Details

Property Type Other Types

Sub Type Townhouse-2 Story

Listing Status Active

Purchase Type For Sale

Square Footage 1,969 sqft

Price per Sqft $212

MLS Listing ID 12765294

HOA Fees $349/mo

Subdivision Bronk Farm

Bedrooms 3

Full Baths 2

Half Baths 1

Total Units 6

Property Description

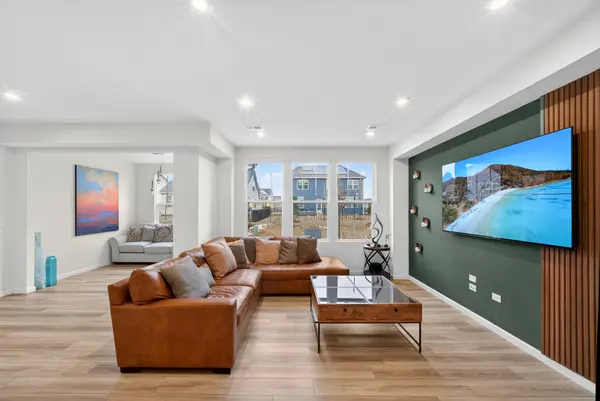
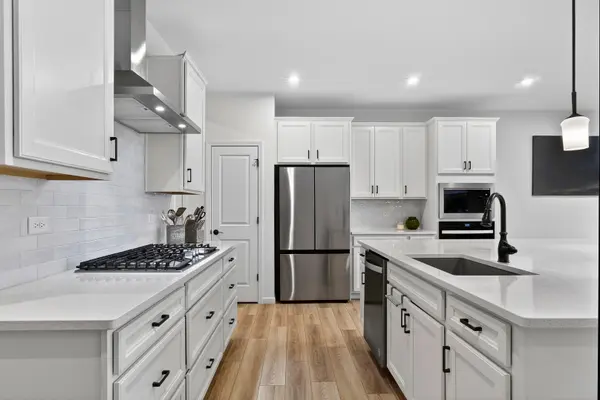
Welcome to this stunning updated townhome in the desirable Bronk Farm community surrounded by single family homes, walking trails and lakes. Offering 3 bedrooms, 2.5 baths, and almost 2,000 sq ft, this home blends modern design with everyday functionality. The open concept main level is filled with natural light and features 5" luxury vinyl wood plank flooring and abundant recessed lighting. The chef's kitchen is a true centerpiece, showcasing granite countertops, an oversized island with seating overhang, an oversized single bowl sink with Moen faucet, and newer stainless steel appliances. Electric blinds on five main-level windows add both style and convenience. A bright sunroom extends the living space, perfect for relaxing or entertaining. Upstairs, the spacious primary suite offers a true retreat, featuring a large en-suite bathroom with double sinks, a walk in shower, and a seamless layout that leads directly into the walk-in closet. Two additional bedrooms also include walk-in closets, and a second-floor laundry room. Additional highlights include a 2-car attached garage and low-maintenance living with HOA services covering exterior maintenance, lawn care, snow removal, and access to the clubhouse and pool. Located in Plainfield School District 202, this home offers easy access to shopping, dining, parks, and major commuter routes. Modern, move-in ready, and thoughtfully upgraded. This is maintenance-free living at its best.

Location

State IL

County Will

Community Sidewalks, Street Lights

Rooms

Basement None

Interior

Interior Features Walk-In Closet(s), Open Floorplan, Granite Counters

Heating Natural Gas

Cooling Central Air

Flooring Carpet

Fireplace N

Appliance Microwave, Dishwasher, Refrigerator, Disposal, Stainless Steel Appliance(s), Cooktop, Oven

1-purchase type For Sale

Exterior

Garage Spaces 2

Community Features Pool, Ceiling Fan

Waterfront false

Water View true

Roof Type Asphalt

Parking Type Asphalt, Garage Door Opener, Yes, Garage Owned, Attached, Garage

Building

Lot Description Landscaped

New Construction false

Lot Dimensions 24x68

Sewer Public Sewer

Water Public

Schools

Elementary Schools Eagle Pointe Elementary School

Middle Schools Heritage Grove Middle School

High Schools Plainfield North High School

School District 202, 202, 202

Others

HOA Fee Include Clubhouse,Pool,Exterior Maintenance,Lawn Care

Tax Year 2024

Ownership Fee Simple w/ HO Assn.

Special Sale Corporate Relo

Pets Allowed Cats OK, Dogs OK

Nearby Locations

GET MORE INFORMATION

Your Name*
Your Number*
Your Message*

abcdefg2