

281 Governors LN #281, Elgin, IL 60123
281 Governors LN #281, Elgin, IL 60123,Video Tour
281 Governors LN #281, Elgin, IL 60123
REQUEST A TOUR If you would like to see this home without being there in person, select the "Virtual Tour" option and your agent will contact you to discuss available opportunities.
In-PersonVirtual Tour
Listed by Tamara O'Connor • Premier Living Properties
$ 449,900
Est. payment | /mo

3 Beds

3 Baths

1,858 SqFt


$ 449,900
Est. payment | /mo

3 Beds

3 Baths

1,858 SqFt

Key Details

Property Type Other Types

Sub Type 1/2 Duplex

Listing Status Active

Purchase Type For Sale

Square Footage 1,858 sqft

Price per Sqft $242

MLS Listing ID 12728448

HOA Fees $185/mo

Bedrooms 3

Full Baths 3

Total Units 2

Property Description

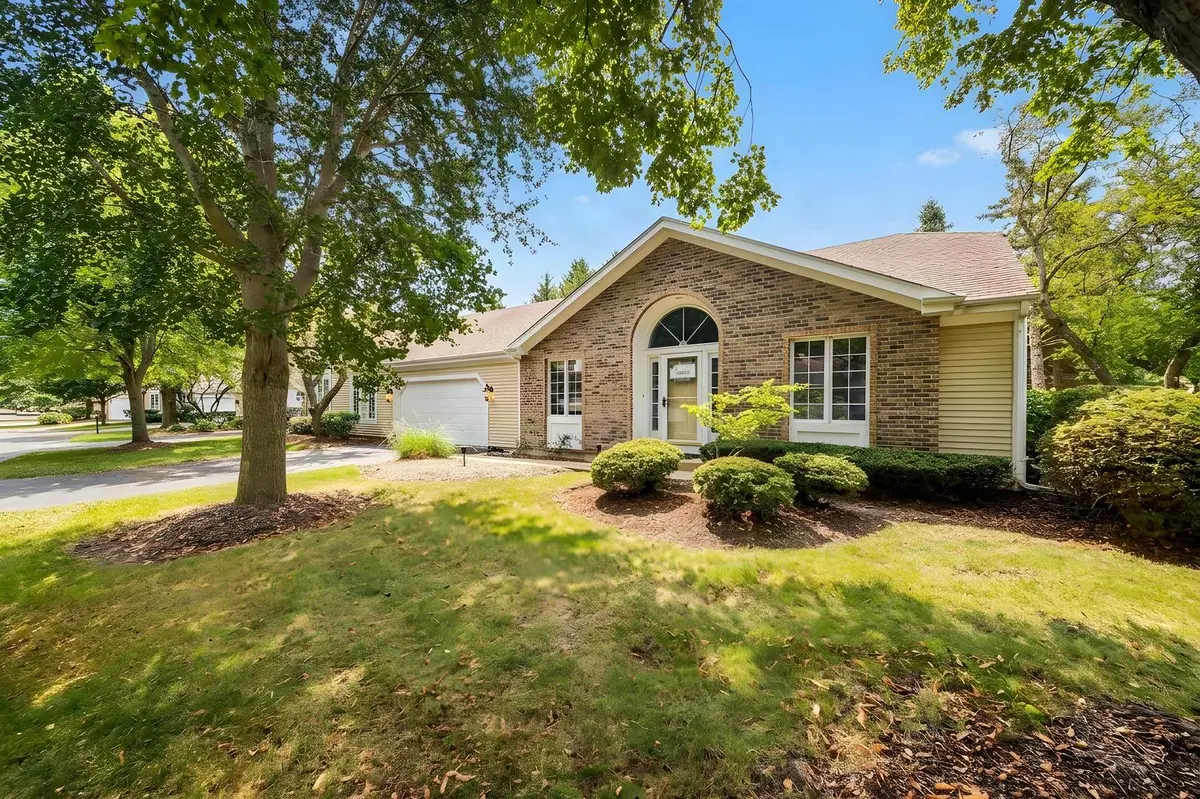
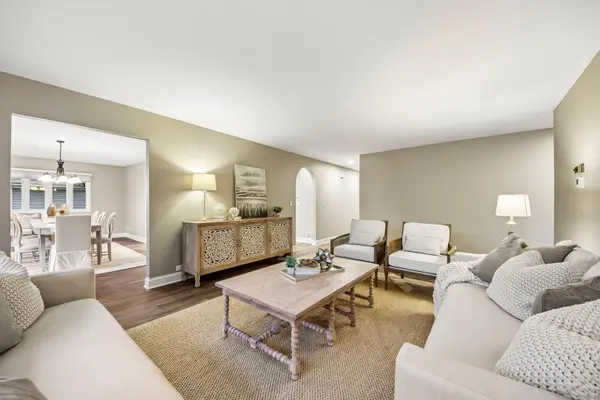
Rarely available ranch half-duplex that lives like a single-family home and offers the perfect opportunity to right-size without giving up space! Tucked away in a small enclave of homes, this spacious residence offers over 1,800 square feet on the main level with a comfortable, open layout designed for everyday living and entertaining. A welcoming foyer leads to a private den/home office, while the vaulted ceiling, island kitchen with granite and Stainless Steel appliances and walk in pantry opens to expansive living and dining areas. Recent updates include new luxury vinyl plank flooring throughout the first floor, fresh paint throughout, new base trim, a new refrigerator, freshly painted garage, and updates to the kitchen and baths. The main level features two generous bedrooms and two full baths, including a spacious primary suite with an incredible four closets and private bath. Main-floor laundry adds everyday convenience. The finished basement dramatically expands the home's versatility with a large recreation room, third full bath, and bonus room ideal for hobbies, exercise, guests or a home office, plus abundant storage. If additional living space isn't needed, the lower level provides exceptional storage rarely found in today's homes. Additional highlights include an attached two-car garage, large deck, yard access and newer HVAC (2021). Enjoy easy access to the Randall Road shopping and dining corridor, Route 20, I-90, Metra and everything the area has to offer. If you've been searching for low-maintenance living without sacrificing space, this is an opportunity you won't want to miss!

Location

State IL

County Kane

Rooms

Basement Partially Finished, Full

Interior

Interior Features Vaulted Ceiling(s), 1st Floor Bedroom, 1st Floor Full Bath

Heating Natural Gas, Forced Air

Cooling Central Air

Fireplace N

Appliance Range, Microwave, Dishwasher, Refrigerator, Washer, Dryer

1-purchase type For Sale

Exterior

Garage Spaces 2

Waterfront false

Water View true

Roof Type Asphalt

Parking Type Asphalt, Garage Door Opener, Yes, Garage Owned, Attached, Garage

Building

New Construction false

Foundation Concrete Perimeter

Lot Dimensions 60x64

Sewer Public Sewer

Water Public

Schools

Elementary Schools Hillcrest Elementary School

Middle Schools Kimball Middle School

High Schools Larkin High School

School District 46, 46, 46

Others

HOA Fee Include Insurance,Lawn Care,Snow Removal

Tax Amount $8,212

Tax Year 2025

Ownership Fee Simple w/ HO Assn.

Special Sale None

Pets Allowed Cats OK, Dogs OK

Nearby Locations

GET MORE INFORMATION

Your Name*
Your Number*
Your Message*

abcdefg2