
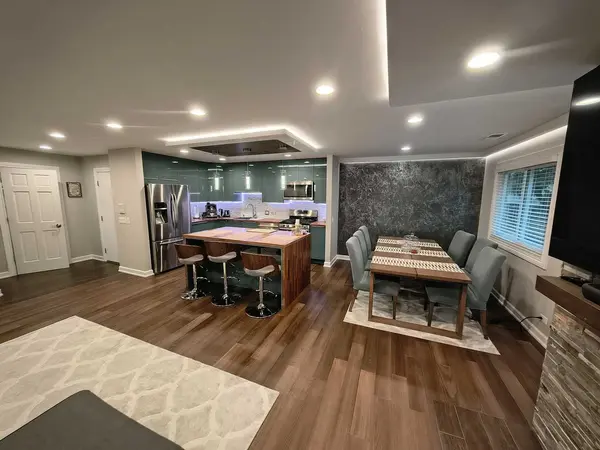

22 Waterbury LN #O2, Schaumburg, IL 60193
REQUEST A TOUR If you would like to see this home without being there in person, select the "Virtual Tour" option and your agent will contact you to discuss available opportunities.
In-PersonVirtual Tour
Listed by Meri Todorova • Avian Realty
$ 339,900
Est. payment | /mo

2 Beds

2 Baths

1,200 SqFt


$ 339,900
Est. payment | /mo

2 Beds

2 Baths

1,200 SqFt

Key Details

Property Type Other Types

Sub Type Manor Home/Coach House/Villa

Listing Status Active

Purchase Type For Sale

Square Footage 1,200 sqft

Price per Sqft $283

MLS Listing ID 12766018

HOA Fees $413/mo

Subdivision Lexington Lane

Bedrooms 2

Full Baths 2

Total Units 4

Property Description

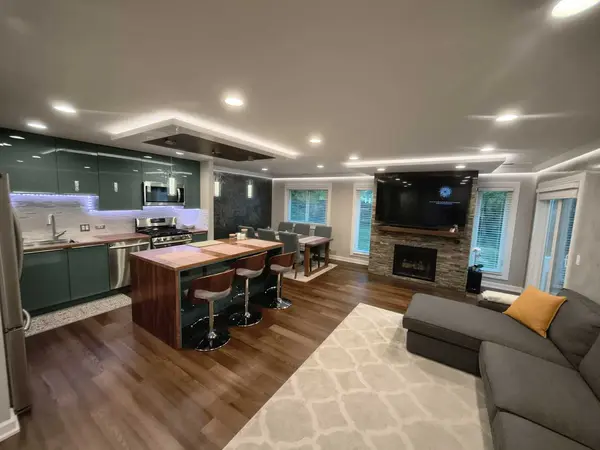
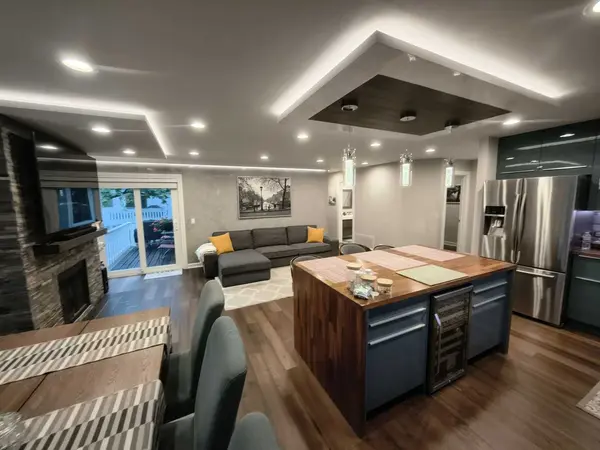
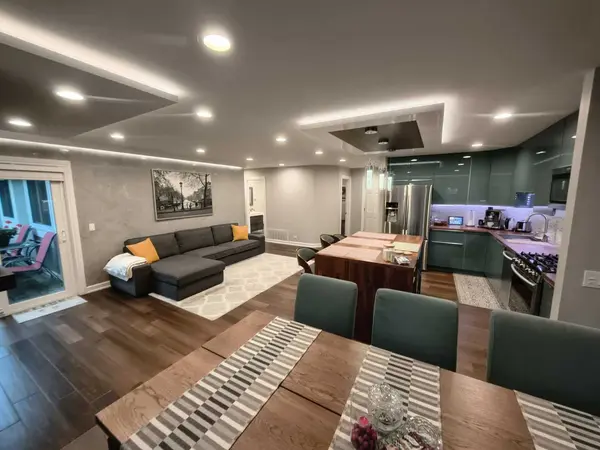
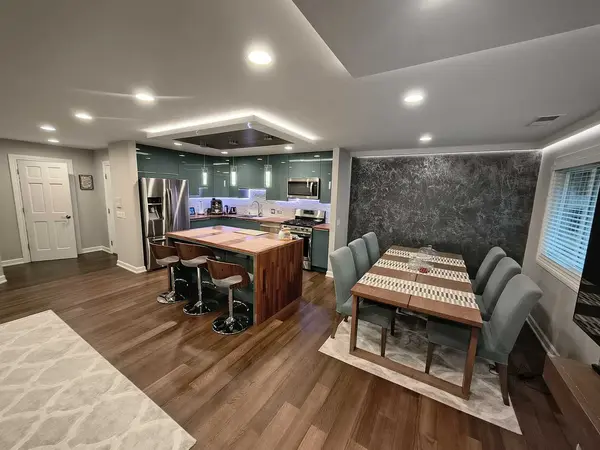
STUNNING, FULLY REMODELED & MOVE-IN READY! This exceptionally spacious second floor 2-bedroom, 2-bath condo offers approximately 1,200 sq. ft. and the largest floor plan in the subdivision! Nearly everything has been beautifully updated within the past couple years, creating a stylish home that truly stands out from the rest. Step inside and immediately notice the impressive custom details - Venetian plaster wall finishes, elegant coffered ceilings, recessed LED lighting throughout, and a gorgeous gas-starter fireplace and TV wall above it. The spacious layout offers plenty of room for comfortable everyday living and entertaining. The showpiece kitchen has been completely remodeled with high-end soft-close cabinetry, custom butcher-block countertops, stainless steel appliances, and a large island featuring a built-in beverage/wine cooler. Both full bathrooms have also been beautifully remodeled with modern finishes. Major improvements include newer windows and sliding patio door (2025), front-load washer and full-size dryer (2024), furnace & A/C (2017), and water heater (2018) - giving the next owner peace of mind for years to come. And the improvements don't stop at the front door! This beautifully maintained subdivision features meticulously cared-for grounds and a well-run association. The building roof was replaced in 2024 and the driveways were replaced in 2025 - with no special assessments! Located within a top-rated school district, this is a wonderful opportunity to own one of the largest and most extensively upgraded homes in the community. No rentals permitted.

Location

State IL

County Cook

Rooms

Basement None

Interior

Interior Features Walk-In Closet(s)

Heating Natural Gas, Forced Air

Cooling Central Air

Flooring Hardwood

Fireplaces Number 1

Fireplaces Type Gas Starter

Fireplace Y

Appliance Range, Microwave, Dishwasher, Refrigerator, Washer, Dryer, Disposal, Stainless Steel Appliance(s), Wine Refrigerator

1-purchase type For Sale

Exterior

Exterior Feature Balcony

Garage Spaces 1

Community Features Park, Party Room, Pool, Clubhouse, School Bus

Waterfront false

Water View true

Roof Type Asphalt

Parking Type Asphalt, Garage Door Opener, Electric Vehicle Charging Station(s), Yes, Garage Owned, Attached, Driveway, Owned, Garage

Building

New Construction false

Foundation Concrete Perimeter

Lot Dimensions COMMON

Sewer Public Sewer

Water Public

Schools

Elementary Schools Michael Collins Elementary Schoo

Middle Schools Robert Frost Junior High School

High Schools J B Conant High School

School District 54, 54, 211

Others

HOA Fee Include Insurance,Clubhouse,Pool,Exterior Maintenance,Lawn Care,Snow Removal

Tax Amount $6,660

Tax Year 2025

Ownership Condo

Special Sale None

Pets Allowed Cats OK, Dogs OK

Nearby Locations

GET MORE INFORMATION

Your Name*
Your Number*
Your Message*

abcdefg2