

714 Jonquil TER, Deerfield, IL 60015
REQUEST A TOUR If you would like to see this home without being there in person, select the "Virtual Tour" option and your agent will contact you to discuss available opportunities.
In-PersonVirtual Tour
Listed by Katie Hauser • Compass
$ 499,000
Est. payment | /mo

3 Beds

2 Baths

1,829 SqFt


Save
$ 499,000
Est. payment | /mo
Save

3 Beds

2 Baths

1,829 SqFt

Key Details

Property Type Other Types

Sub Type Detached Single

Listing Status Active

Purchase Type For Sale

Square Footage 1,829 sqft

Price per Sqft $272

MLS Listing ID 12765897

Bedrooms 3

Full Baths 2

Property Description

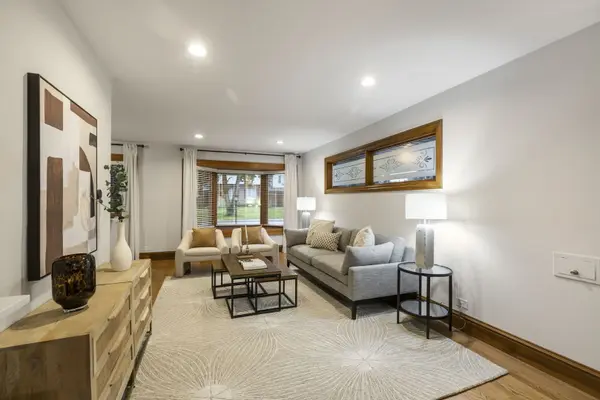
Fantastic Deerfield location and beautifully updated throughout! This bright split-level offers an easy, comfortable floor plan with hardwood floors, great natural light and thoughtful updates in all the right places. The main level features an inviting living room that flows into the dining area and updated kitchen with 42-inch cabinetry, granite countertops and stainless steel appliances-perfect for both everyday living and entertaining. Upstairs are three nicely sized bedrooms with hardwood floors and an updated full bath. The lower level adds another wonderful gathering space with a generous family room featuring a fireplace and built-ins, plus a second full bath and large, bright laundry room with plenty of additional storage. Outside, enjoy a beautifully landscaped and private backyard with room to entertain, garden or simply relax. Major improvements include newer roof, siding and LeafGuard gutters, along with an updated furnace, hot water heater and washer/dryer. And the location is hard to beat-just steps from the Metra and an easy walk to downtown Deerfield, restaurants, shops and parks. Updated, incredibly convenient and truly move-in ready!

Location

State IL

County Lake

Rooms

Basement Finished, Partial

Interior

Interior Features Built-in Features, Bookcases, Separate Dining Room

Heating Natural Gas, Forced Air

Cooling Central Air

Flooring Hardwood

Fireplaces Number 1

Fireplaces Type Wood Burning

Fireplace Y

Appliance Range, Microwave, Dishwasher, Washer, Dryer

1-purchase type For Sale

Exterior

Waterfront false

Water View true

Parking Type Driveway, Yes, Owned

Building

New Construction false

Story Split Level

Lot Dimensions 50 X 151

Sewer Public Sewer

Water Lake Michigan

Schools

Elementary Schools Walden Elementary School

Middle Schools Alan B Shepard Middle School

High Schools Deerfield High School

School District 109, 109, 113

Others

HOA Fee Include None

Tax Amount $14,370

Tax Year 2025

Ownership Fee Simple

Special Sale None

Nearby Locations

GET MORE INFORMATION

Your Name*
Your Number*
Your Message*

abcdefg2