

12552 Derry DR #33701, Lemont, IL 60439
REQUEST A TOUR If you would like to see this home without being there in person, select the "Virtual Tour" option and your agent will contact you to discuss available opportunities.
In-PersonVirtual Tour
Listed by Nicholas Solano • Twin Vines Real Estate Svcs
$ 605,670
Est. payment | /mo

2 Beds

2 Baths

1,760 SqFt


Save
$ 605,670
Est. payment | /mo
Save

2 Beds

2 Baths

1,760 SqFt

Key Details

Property Type Other Types

Sub Type 1/2 Duplex

Listing Status Active

Purchase Type For Sale

Square Footage 1,760 sqft

Price per Sqft $344

MLS Listing ID 12766332

HOA Fees $284/mo

Bedrooms 2

Full Baths 2

Total Units 2

Property Description

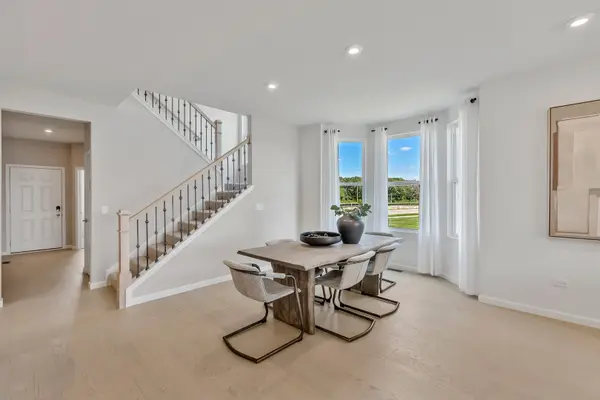
Welcome home to Gleneagles in Lemont school district! We offer open concept plans for today's lifestyle. The gorgeous Provence ranch duplex welcomes you with beautiful finishes and great options throughout. This home features luxury vinyl plank flooring in all rooms except for the deep carpeted bedrooms. Enjoy your morning coffee in your bright airy sunroom! Your chef's kitchen is complete with a large island and built-in SS appliances and a tile backsplash. You have plenty of storage in the 9' deep pour unfinished look/out basement with bathroom plumbing rough-in. Your laundry room is complete with utility sink. You will love your owner's bedroom suite that is tucked away for privacy. Picture yourself relaxing in your luxurious bath after a day of golf or shopping. Your elegant bath has a double bowl vanity with quartz counter and large ceramic-tiled shower with frameless glass door. You will love our included features like Smart Home wiring; fully sodded homesite and concrete drive. Homesite 33701. This new Provence includes designer upgrades including rail and wrought iron spindle stairway and sunroom plus bay window in the cafe. Photos of similar home shown with some options not available at this price.

Location

State IL

County Cook

Rooms

Basement Unfinished, Bath/Stubbed, Partial Exposure, 9 ft + pour, Full, Daylight

Interior

Interior Features Walk-In Closet(s), High Ceilings, Open Floorplan

Heating Natural Gas

Cooling Central Air

Fireplace N

Appliance Range, Microwave, Dishwasher, Disposal, Stainless Steel Appliance(s)

1-purchase type For Sale

Exterior

Garage Spaces 2

Waterfront false

Water View true

Parking Type Concrete, Yes, Garage Owned, Attached, Garage

Building

New Construction true

Lot Dimensions 4268

Sewer Public Sewer

Water Public

Schools

Elementary Schools Oakwood Elementary School

Middle Schools Old Quarry Middle School

High Schools Lemont Twp High School

School District 113A, 113A, 210

Others

HOA Fee Include Exterior Maintenance,Lawn Care,Snow Removal

Tax Year 2025

Ownership Fee Simple w/ HO Assn.

Special Sale Home Warranty

Pets Allowed Cats OK, Dogs OK

Nearby Locations

GET MORE INFORMATION

Your Name*
Your Number*
Your Message*

abcdefg2