


REQUEST A TOUR If you would like to see this home without being there in person, select the "Virtual Tour" option and your agent will contact you to discuss available opportunities.
In-PersonVirtual Tour

Listed by Luis Ortiz • RE/MAX Partners
$ 419,900
Est. payment | /mo
4 Beds
2 Baths
2,099 SqFt
$ 419,900
Est. payment | /mo
4 Beds
2 Baths
2,099 SqFt
Key Details
Property Type Other Types
Sub Type Detached Single
Listing Status Active
Purchase Type For Sale
Square Footage 2,099 sqft
Price per Sqft $200
MLS Listing ID 12766345
Bedrooms 4
Full Baths 2
Property Description
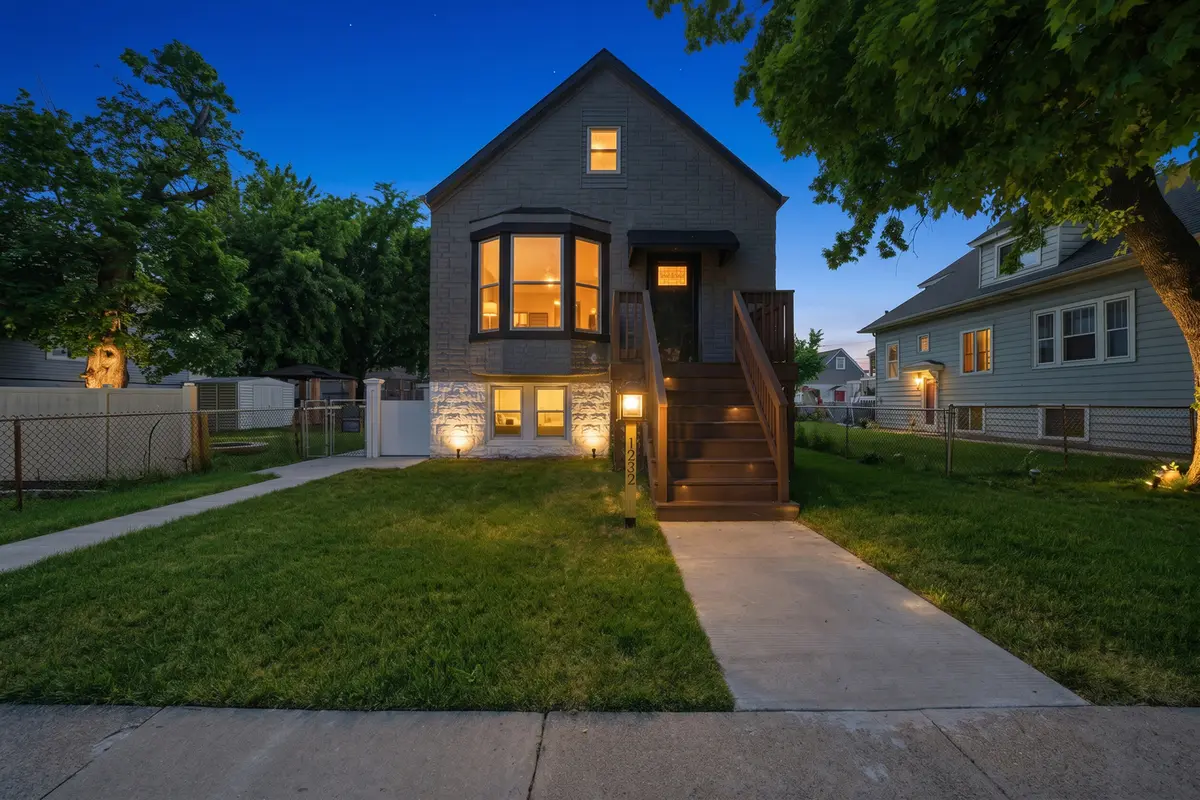
Experience the perfect blend of elegance and craftsmanship in this beautifully renovated 5-bedroom, 2-bath residence in Berwyn. Thoughtfully redesigned with today's lifestyle in mind, this exceptional home showcases rich hardwood flooring throughout and a seamless balance of character and contemporary finishes. At the heart of the home, the stunning chef-inspired kitchen features quartz countertops, stainless steel appliances, and refined details that elevate both everyday living and entertaining. Spacious bedrooms provide comfort and versatility, while the beautifully finished lower level offers an expansive extension of the home's living space. Beyond its striking interior, this residence delivers peace of mind with significant recent improvements, including a new roof, new electrical system, and new central air. A detached two-car garage completes the property, adding both convenience and functionality. Meticulously updated and move-in ready, this remarkable home offers the space, style, and quality today's discerning buyer seeks. A true standout in the heart of Berwyn.***This property may qualify for a rate buydown through a participating lender. Subject to buyer qualification and lender terms. Contact listing agent for details.****
Location
State IL
County Cook
Rooms
Basement Finished, Full
Interior
Heating Natural Gas
Cooling Central Air
Fireplace N
1-purchase type For Sale
Exterior
Garage Spaces 2
Waterfront false
Water View true
Parking Type Yes, Detached, Garage
Building
New Construction false
Story 2 Stories
Lot Dimensions 40 x 125
Sewer Public Sewer
Water Public
Schools
High Schools J Sterling Morton West High Scho
School District 98, 98, 201
Others
HOA Fee Include None
Tax Amount $8,043
Tax Year 2024
Ownership Fee Simple
Special Sale None
© 2026 Listings courtesy of MRED as distributed by MLS GRID. All Rights Reserved.
Nearby Locations
GET MORE INFORMATION
Follow Us