

4150 Irving RD, Aurora, IL 60504
REQUEST A TOUR If you would like to see this home without being there in person, select the "Virtual Tour" option and your agent will contact you to discuss available opportunities.
In-PersonVirtual Tour
Listed by Jennifer Anteliz • Baird & Warner
$ 379,000
Est. payment | /mo

2 Beds

2.5 Baths

1,792 SqFt


$ 379,000
Est. payment | /mo

2 Beds

2.5 Baths

1,792 SqFt

Open House

Sat Sep 26, 12:00pm - 2:00pm

Sun Sep 27, 11:00am - 1:00pm

Key Details

Property Type Other Types

Sub Type T3-Townhouse 3+ Stories

Listing Status Active

Purchase Type For Sale

Square Footage 1,792 sqft

Price per Sqft $211

MLS Listing ID 12766494

HOA Fees $207/mo

Subdivision Gramercy Square

Bedrooms 2

Full Baths 2

Half Baths 1

Total Units 6

Property Description

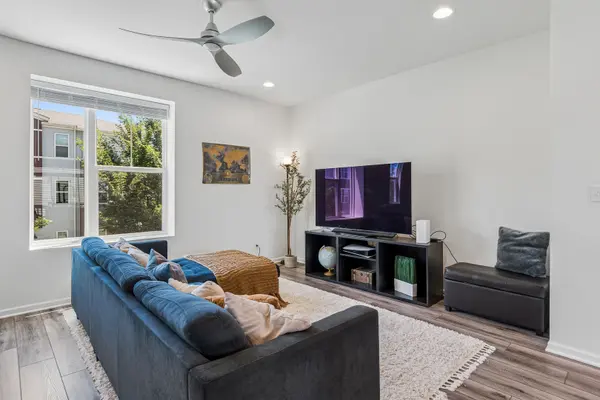
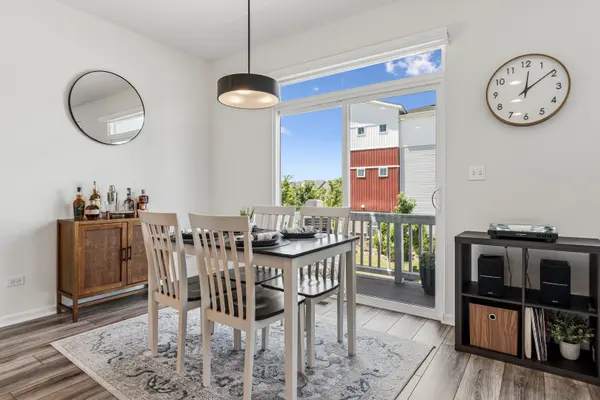
Step into this open and airy townhouse designed for both comfort and style. The first-floor entry welcomes you with a spacious area offering ample storage-perfect for keeping everything organized. Upstairs, the main living level impresses with a bright and inviting family room featuring soaring ceilings and an abundance of windows that flood the space with natural light. The room seamlessly opens to a modern kitchen complete with 42-inch cabinetry, sleek quartz countertops, and a large island ideal for entertaining or casual dining. The layout flows effortlessly into the dining area, where expansive patio doors lead to outdoor space, perfect for relaxing or hosting gatherings. A versatile bonus area on the main level provides endless possibilities-whether you need a home office, a children's playroom, or a cozy lounge retreat. All of the new black hardware throughout the home adds that elegant touch. The upper level continues to impress with a spacious primary suite featuring a private en-suite bathroom and a walk-in closet. A generously sized second bedroom with its own full bathroom ensures comfort and privacy for guests or family members. An additional loft area adds even more flexibility, perfect for a reading nook, workspace, or media area. This thoughtfully designed home combines modern finishes with functional living spaces, creating a perfect balance of elegance and everyday convenience. Great central location with quick access to Metra, expressways, Springbrook Prairie, and the Rt. 59 shopping/restaurant corridor! Highly acclaimed Naperville 204 schools!

Location

State IL

County Dupage

Rooms

Basement None

Interior

Interior Features Cathedral Ceiling(s), Walk-In Closet(s), Open Floorplan, Quartz Counters

Heating Natural Gas

Cooling Central Air

Flooring Laminate

Fireplace N

Appliance Range, Microwave, Dishwasher, Refrigerator, Washer, Dryer

1-purchase type For Sale

Exterior

Exterior Feature Balcony

Garage Spaces 2

Waterfront false

Water View true

Parking Type Garage, Yes, Garage Owned, Attached

Building

New Construction false

Lot Dimensions 21.4X36.5

Sewer Public Sewer

Water Lake Michigan

Schools

School District 204, 204, 204

Others

HOA Fee Include Exterior Maintenance,Lawn Care,Snow Removal

Tax Amount $8,388

Tax Year 2024

Ownership Fee Simple w/ HO Assn.

Special Sale None

Pets Allowed Cats OK, Dogs OK

Nearby Locations

GET MORE INFORMATION

Your Name*
Your Number*
Your Message*

abcdefg2