
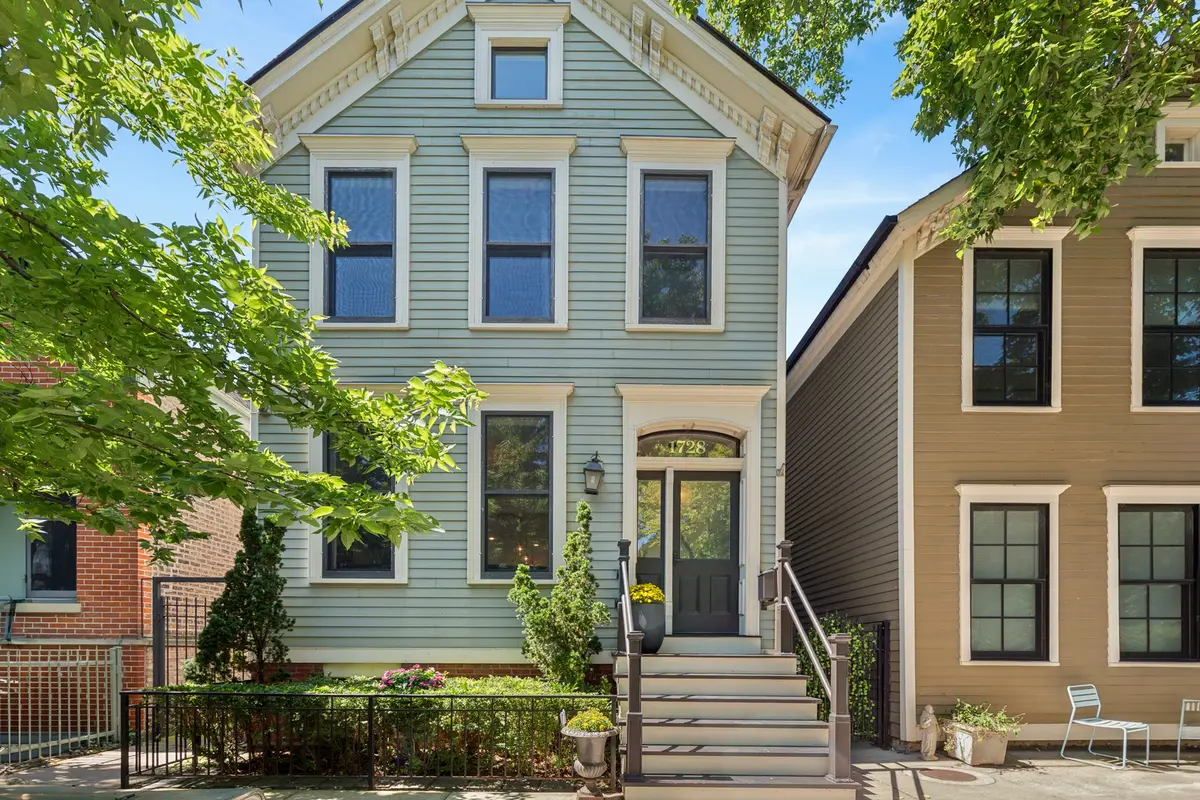

1728 N Hudson AVE, Chicago, IL 60614
REQUEST A TOUR If you would like to see this home without being there in person, select the "Virtual Tour" option and your agent will contact you to discuss available opportunities.
In-PersonVirtual Tour
Listed by Anne Rossley • Baird & Warner
$ 2,099,000
Est. payment | /mo

4 Beds

4.5 Baths

4,000 SqFt


$ 2,099,000
Est. payment | /mo

4 Beds

4.5 Baths

4,000 SqFt

Key Details

Property Type Other Types

Sub Type Detached Single

Listing Status Active Under Contract

Purchase Type For Sale

Square Footage 4,000 sqft

Price per Sqft $524

MLS Listing ID 12740175

Style Traditional

Bedrooms 4

Full Baths 4

Half Baths 1

Property Description

1728 N Hudson Ave: 4,000 square feet, 4 BR plus a third-floor loft, 4.5 baths, extensively renovated to the studs in 2010 on the original foundation for maximum width and square footage. High ceilings carry through the open main level with amazing natural light, from the front sitting room past the dining room with fireplace into a gorgeous open kitchen with sleek contemporary cabinetry and Sub-Zero & Miele appliances, ending in a huge 19' x 23' rear family room. Upstairs includes a generous primary suite - plus a screened porch and sun deck overlooking Old Town landmarks, the postcard view of Old Town. The third-floor loft is a ready-made game room or retreat, with walk-in attic storage. The lower level adds a rec room, a full-width fourth bedroom, two full baths, and a huge laundry room with storage. Three new air conditioning systems and furnace installed in 2024. Hudson Avenue is one of Old Town's most treasured residential streets. QUIET block - no through traffic, mature trees, beautifully preserved historic homes - creates a remarkably peaceful setting in the middle of the city, with plenty of street parking. Among these residences is In the Lincoln Elementary district, close to the Sedgwick Brown Line, a five-minute walk to Lincoln Park and the Zoo, near Wells Street dining. Quiet-street living with the best of the city outside your door.

Location

State IL

County Cook

Community Park, Curbs, Sidewalks, Street Lights, Other

Rooms

Basement Finished, Daylight

Interior

Interior Features Dry Bar, Built-in Features, Bookcases

Heating Natural Gas, Forced Air

Cooling Central Air, Zoned

Flooring Hardwood

Fireplaces Number 1

Fireplaces Type Wood Burning Stove, Gas Starter

Fireplace Y

Appliance Microwave, Dishwasher, High End Refrigerator, Washer, Dryer, Disposal, Stainless Steel Appliance(s), Cooktop, Oven

1-purchase type For Sale

Exterior

Exterior Feature Balcony

Waterfront false

Water View true

Parking Type On Street, Additional Parking, Off Site, Leased

Building

New Construction false

Story 3 Stories

Lot Dimensions 25 X 80

Sewer Public Sewer, Storm Sewer

Water Lake Michigan

Schools

Elementary Schools Lincoln Elementary School

Middle Schools Lincoln Elementary School

High Schools Lincoln Park High School

School District 299, 299, 299

Others

HOA Fee Include None

Tax Amount $26,096

Tax Year 2023

Ownership Fee Simple

Special Sale None

Nearby Locations

GET MORE INFORMATION

Your Name*
Your Number*
Your Message*

abcdefg2