
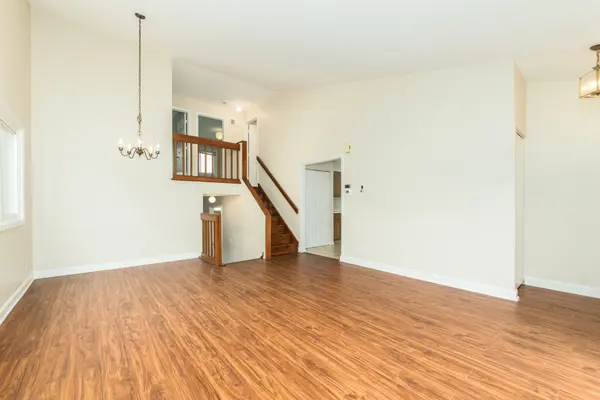

1294 Longford CIR, Elgin, IL 60120
REQUEST A TOUR If you would like to see this home without being there in person, select the "Virtual Tour" option and your agent will contact you to discuss available opportunities.
In-PersonVirtual Tour
Listed by Julie Richa-Bushore • RE/MAX Suburban
$ 350,000
Est. payment | /mo

3 Beds

2 Baths

1,505 SqFt


Save
$ 350,000
Est. payment | /mo
Save

3 Beds

2 Baths

1,505 SqFt

Open House

Sat Sep 26, 11:00am - 1:00pm

Key Details

Property Type Other Types

Sub Type Detached Single

Listing Status Active

Purchase Type For Sale

Square Footage 1,505 sqft

Price per Sqft $232

MLS Listing ID 12748532

HOA Fees $90/ann

Subdivision Country Brook

Bedrooms 3

Full Baths 2

Property Description

Wonderful location backing to an expansive neighborhood common area with no neighbors directly behind! This move-in ready 3-bedroom home has been freshly and professionally painted throughout and features a bright, neutral interior. Large windows bring in plenty of natural light, while durable and stylish luxury vinyl plank flooring flows through the main living areas and finished basement. The spacious eat-in kitchen offers plenty of storage, including a pantry closet, and a sliding glass door provides easy access to the backyard. Enjoy the large, fully fenced yard featuring mature apple and peach trees, a concrete patio, and peaceful views of the open space behind. Climate Guard windows have also been installed throughout the home. A great opportunity to make this house your home!

Location

State IL

County Cook

Community Sidewalks, Street Lights, Street Paved

Rooms

Basement Finished, Full

Interior

Heating Natural Gas, Forced Air

Cooling Central Air

Fireplace N

Appliance Range, Microwave, Dishwasher, Refrigerator, Washer, Dryer, Disposal

1-purchase type For Sale

Exterior

Garage Spaces 2

Waterfront false

Water View true

Parking Type Yes, Attached, Garage

Building

New Construction false

Story Split Level

Lot Dimensions 52x123x77x134

Sewer Public Sewer, Storm Sewer

Water Public

Schools

Elementary Schools Hilltop Elementary School

High Schools Elgin High School

School District 46, 46, 46

Others

HOA Fee Include Other

Tax Amount $7,206

Tax Year 2025

Ownership Fee Simple

Special Sale None

Nearby Locations

GET MORE INFORMATION

Your Name*
Your Number*
Your Message*

abcdefg2