
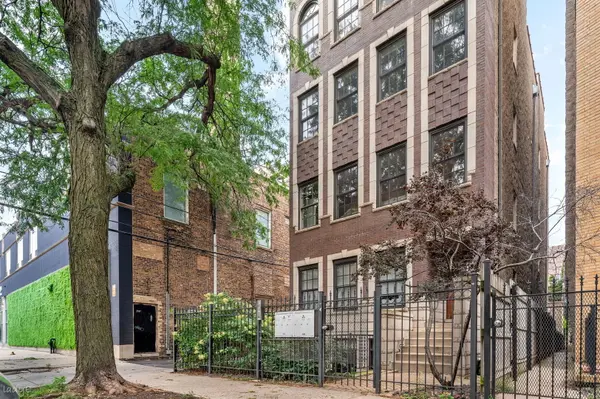

1547 N Hudson AVE #3, Chicago, IL 60610
REQUEST A TOUR If you would like to see this home without being there in person, select the "Virtual Tour" option and your agent will contact you to discuss available opportunities.
In-PersonVirtual Tour
Listed by James Ziltz • Jameson Sotheby's Intl Realty
$ 759,900
Est. payment | /mo

3 Beds

2 Baths


Save
$ 759,900
Est. payment | /mo
Save

3 Beds

2 Baths

Open House

Thu Oct 01, 5:15pm - 6:30pm

Key Details

Property Type Other Types

Sub Type Condo,Mid Rise (4-6 Stories)

Listing Status Active

Purchase Type For Sale

MLS Listing ID 12751067

HOA Fees $208/mo

Bedrooms 3

Full Baths 2

Total Units 5

Property Description

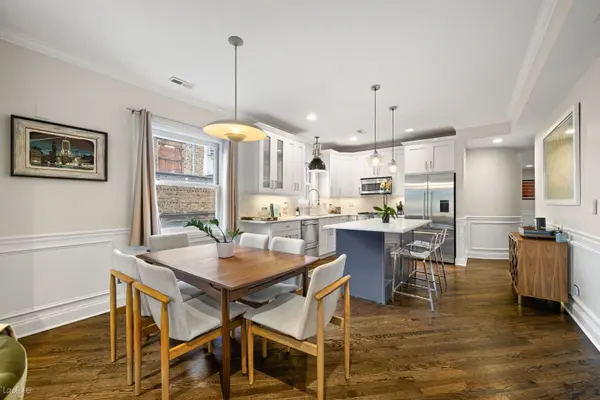
WELL DESIGNED AND OVERSIZED THREE BEDROOM CONDO IN OLD TOWN OFFERS A SPACIOUS AND FUNCTIONAL FLOORPLAN. THIRD FLOOR UNIT WITH TREE LINED VIEWS AND GREAT NATURAL LIGHT. UPDATED KITCHEN WITH WHITE CABINETRY, MARBLE COUNTERTOPS AND BACKSPLASH, FISHER & PAYKEL APPLIANCES, AND ISLAND WITH BREAKFAST BAR. LARGE LIVING ROOM WITH GREAT WINDOWS, GAS FIREPLACE WITH TRAVERTINE SURROUND, AND SEPARATE DINING AREA. XL PRIMARY SUITE WITH WALK-IN CLOSET, MARBLE BATH WITH DUAL SINK VANITY, AND ACCESS TO REAR DECK. SPACIOUS SECONDARY BEDROOMS AND RENOVATED FULL BATH WITH WALK-IN STEAM SHOWER. SIDE BY SIDE LAUNDRY. THIS UNIT FEATURES HARDWOOD FLOORING THROUGHOUT, CUSTOM TRIM WORK, CROWN MOLDING, WAINSCOTING, RECESSED LIGHTING, 9' CEILINGS, AND GENEROUS STORAGE THROUGHOUT. PRIVATE ROOF DECK WITH PERGOLA, BUILT-IN DINING TABLE, AND VIEWS OF OLD TOWN. GARAGE PARKING INCLUDED. WALKABLE TO WELLS ST, LINCOLN PARK, TRANSPORTATION, AND MORE.

Location

State IL

County Cook

Rooms

Basement None

Interior

Heating Natural Gas, Forced Air

Cooling Central Air

Flooring Hardwood

Fireplaces Number 1

Fireplaces Type Attached Fireplace Doors/Screen, Gas Log

Fireplace Y

Appliance Range, Microwave, Dishwasher, Washer, Dryer, Disposal, Stainless Steel Appliance(s)

1-purchase type For Sale

Exterior

Exterior Feature Balcony, Roof Deck

Garage Spaces 1

Waterfront false

Water View true

Parking Type Garage Door Opener, Yes, Garage Owned, Attached, Garage

Building

New Construction false

Lot Dimensions COMMON

Sewer Public Sewer

Water Public

Schools

School District 299, 299, 299

Others

HOA Fee Include Water,Insurance,Scavenger,Internet

Tax Amount $12,410

Tax Year 2024

Ownership Condo

Special Sale None

Pets Allowed Cats OK, Dogs OK

Nearby Locations

GET MORE INFORMATION

Your Name*
Your Number*
Your Message*

abcdefg2