
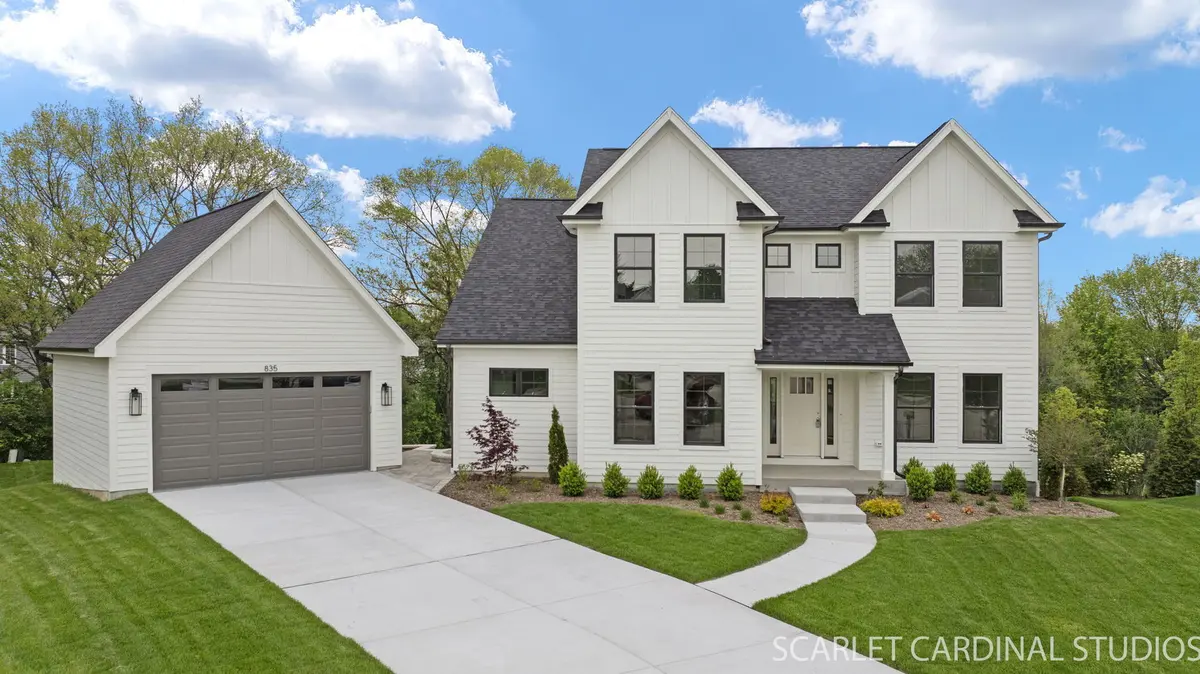

835 Avon CT, Glen Ellyn, IL 60137
REQUEST A TOUR If you would like to see this home without being there in person, select the "Virtual Tour" option and your agent will contact you to discuss available opportunities.
In-PersonVirtual Tour
Listed by Eric Logan • Realty Executives Premier Illinois
$ 1,349,000
Est. payment | /mo

5 Beds

4.5 Baths

4,477 SqFt


Save
$ 1,349,000
Est. payment | /mo
Save

5 Beds

4.5 Baths

4,477 SqFt

Key Details

Property Type Other Types

Sub Type Detached Single

Listing Status Active

Purchase Type For Sale

Square Footage 4,477 sqft

Price per Sqft $301

Lot Size 10,890 Sqft

MLS Listing ID 12766423

Style Traditional

Bedrooms 5

Full Baths 4

Half Baths 1

Property Description

LAST OPPORTUNITY TO OWN A STUNNING NEW-CONSTRUCTION LUXURY RESIDENCE IN THIS CHARMING GLEN ELLYN NEIGHBORHOOD! 5 Bedrooms | 4.1 Baths | 3 Ensuite Bedrooms | Main-Level Bedroom | Detached 2-Car Garage. Welcome to 835 Avon Court, an exceptional new-construction residence nestled on a quiet cul-de-sac in one of Glen Ellyn's most desirable settings. Crafted by renowned, family-owned Christensen Contracting, this sophisticated home showcases exceptional craftsmanship, timeless architectural design, and an unwavering commitment to quality. From custom millwork and gleaming hardwood floors to exquisite lighting and designer finishes, every detail has been thoughtfully curated for refined modern living. Designed with both elegance and everyday comfort in mind, this impressive home features five spacious bedrooms and 4.1 beautifully appointed baths, including three ensuite bedrooms. A main-level bedroom with a full bath offers exceptional flexibility for guests, multigenerational living, or a private home office. The spectacular open-concept main level is filled with natural light and enhanced by 9-foot ceilings, creating an inviting sense of scale and sophistication. At the heart of the home is the gourmet kitchen, featuring custom Brakur cabinetry, quartz countertops, premium stainless-steel appliances including a Thermador commercial-grade range and convection/air-fryer venting microwave, spacious eating area, and walk-in pantry. A substantial center island provides the perfect gathering place for casual meals, entertaining, or homework. Expansive sliding glass doors open to the deck and private backyard, creating a seamless connection between indoor and outdoor living. The kitchen flows effortlessly into the dining, living, and family rooms, offering an ideal setting for intimate family moments or elegant entertaining on a grander scale. The luxurious primary suite is a private retreat, complete with a spa-inspired bath and three generous walk-in closets-an exceptional combination of comfort, style, and storage. Additional highlights include Marvin windows, a convenient main-level laundry room/mudroom, elegant powder room, generously sized secondary bedrooms, and beautifully appointed baths throughout. The deep-pour lookout basement, currently unfinished and equipped with rough-in plumbing for a future bath, offers an extraordinary opportunity to create additional living, recreation, fitness, media, or entertainment space tailored to your vision. A detached two-car garage completes the property. Ideally situated within the coveted Glen Ellyn School District and conveniently close to parks, shopping, dining, and the many amenities that make Glen Ellyn so special, 835 Avon Court delivers an exceptional blend of luxury, craftsmanship, privacy, and community. Sophisticated. Timeless. Exceptional. This one is home! **On order and coming soon-Glass shower doors, & custom closet organizers by Classic Closets

Location

State IL

County Dupage

Community Curbs, Sidewalks, Street Lights, Street Paved

Rooms

Basement Unfinished, Bath/Stubbed, 9 ft + pour, Full, Daylight

Interior

Interior Features 1st Floor Bedroom, 1st Floor Full Bath, Walk-In Closet(s), High Ceilings, Open Floorplan, Special Millwork, Separate Dining Room, Pantry, Quartz Counters

Heating Natural Gas, Forced Air, Sep Heating Systems - 2+, Zoned

Cooling Central Air, Zoned

Flooring Hardwood, Carpet

Fireplaces Number 1

Fireplaces Type Gas Log, Gas Starter

Fireplace Y

Appliance Range, Microwave, Dishwasher, High End Refrigerator, Disposal, Stainless Steel Appliance(s), Humidifier

1-purchase type For Sale

Exterior

Garage Spaces 2

Waterfront false

Water View true

Roof Type Asphalt

Parking Type Concrete, Garage Door Opener, Garage, Yes, Garage Owned, Detached

Building

Lot Description Cul-De-Sac, Landscaped, Mature Trees, Backs to Trees/Woods, Pie Shaped Lot

New Construction true

Story 2 Stories

Foundation Concrete Perimeter

Lot Dimensions 47 X 110 X 77 X 66 X 61 X 103

Sewer Public Sewer

Water Lake Michigan

Schools

Elementary Schools Churchill Elementary School

Middle Schools Hadley Junior High School

High Schools Glenbard West High School

School District 41, 41, 87

Others

HOA Fee Include None

Tax Year 2025

Ownership Fee Simple

Special Sale None

Nearby Locations

GET MORE INFORMATION

Your Name*
Your Number*
Your Message*

abcdefg2