

8707 Deer Trail RD, Spring Grove, IL 60081
REQUEST A TOUR If you would like to see this home without being there in person, select the "Virtual Tour" option and your agent will contact you to discuss available opportunities.
In-PersonVirtual Tour
Listed by Stephanie McMahon • Century 21 Integra
$ 414,000
Est. payment | /mo

3 Beds

2 Baths

2,099 SqFt


Save
$ 414,000
Est. payment | /mo
Save

3 Beds

2 Baths

2,099 SqFt

Open House

Sun Oct 11, 3:00pm - 5:00pm

Key Details

Property Type Other Types

Sub Type Detached Single

Listing Status Active

Purchase Type For Sale

Square Footage 2,099 sqft

Price per Sqft $197

Lot Size 0.580 Acres

MLS Listing ID 12766000

Bedrooms 3

Full Baths 2

Property Description

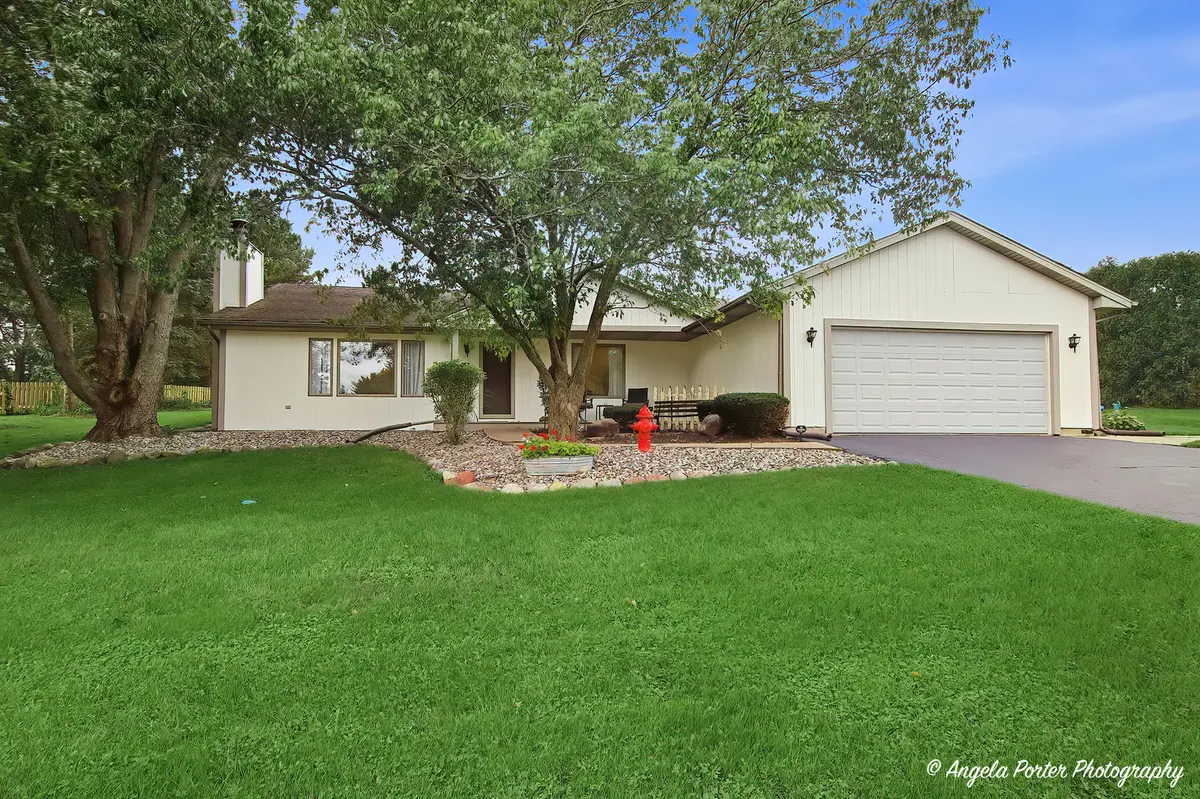
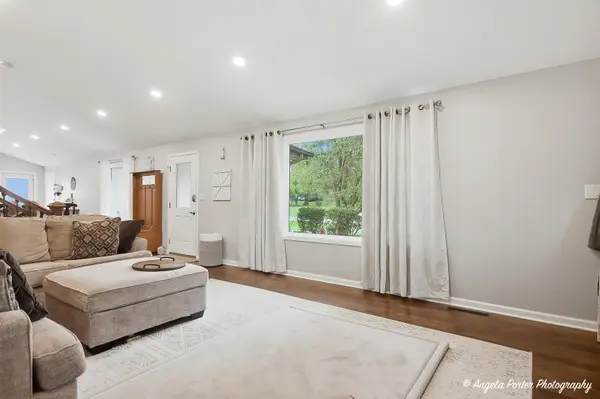
Welcome to 8707 Deer Trail Road-a completely remodeled, turnkey home where modern updates meet everyday comfort in the Oak Valley Hills Subdivision! Offering 3 generously sized bedrooms, 2 bathrooms, large yard, storage shed, and no HOA restrictions, this home delivers complete peace of mind with extensive top-to-bottom updates. Step inside to a bright, open-concept main level designed for seamless living and entertaining. The spacious living room features a cozy fireplace and flows effortlessly into the dining area and kitchen. The kitchen updates include brand-new quartz countertops, sleek all-new appliances, and all-new flooring throughout the home. Upstairs, you'll find 3 bedrooms and 2 full bathrooms, including a private primary suite complete with a spacious 16X5 walk-in closet and a stunning, oversized spa-inspired shower with dual shower heads. New sliding doors lead to a beautiful walk-out patio off of the primary suite as well. The lower level expands your living space with a fully finished basement-ideal for a rec room, home gym, 4th bedroom, or media center. Exterior highlights include fresh exterior paint (2026), a new water heater (2020), and a private backyard equipped with a functional storage shed. Vehicle enthusiasts and hobbyists will love the finished, heated garage, offering year-round utility and comfort. With no HOA fees or restrictions, bring your toys and recreational ideas! Perfectly located in a serene Spring Grove neighborhood, this home is completely move-in ready.

Location

State IL

County Mchenry

Rooms

Basement Finished, Full

Interior

Heating Natural Gas, Forced Air

Cooling Central Air

Fireplaces Number 1

Fireplace Y

1-purchase type For Sale

Exterior

Garage Spaces 2

Waterfront false

Water View true

Parking Type Yes, Attached, Garage

Building

New Construction false

Story Split Level

Lot Dimensions 149X200X101X200

Sewer Septic Tank

Water Well

Schools

Elementary Schools Spring Grove Elementary School

Middle Schools Nippersink Middle School

High Schools Richmond-Burton Community High S

School District 2, 2, 157

Others

HOA Fee Include None

Tax Amount $6,571

Tax Year 2025

Ownership Fee Simple

Special Sale None

Nearby Locations

GET MORE INFORMATION

Your Name*
Your Number*
Your Message*

abcdefg2