

434 Valencia AVE E, Barrington, IL 60010
REQUEST A TOUR If blingbling would like to see this home without being there in person, select the "Virtual Tour" option and your advisor will contact blingbling to discuss available opportunities.
In-PersonVirtual Tour
Listed by Robbie Morrison • Coldwell Banker Realty
$ 699,000
Est. payment | /mo

4 Beds

3.5 Baths

1,907 SqFt


Save
$ 699,000
Est. payment | /mo
Save

4 Beds

3.5 Baths

1,907 SqFt

Key Details

Property Type Other Types

Sub Type Detached Single

Listing Status Active

Purchase Type For Sale

Square Footage 1,907 sqft

Price per Sqft $366

Lot Size 10,018 Sqft

MLS Listing ID 12762568

Style Ranch

Subdivision Barrington Village

Bedrooms 4

Full Baths 3

Half Baths 1

Property Description

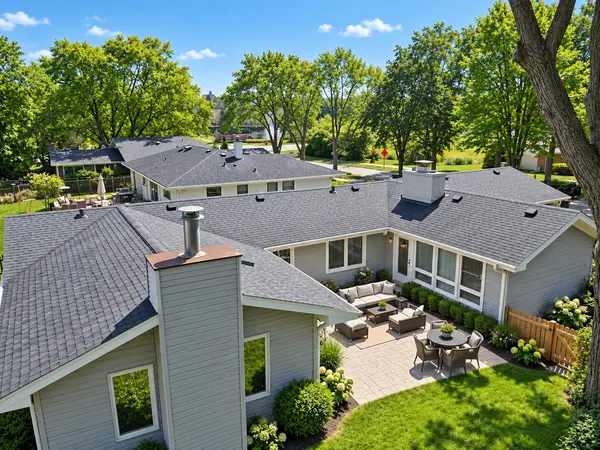
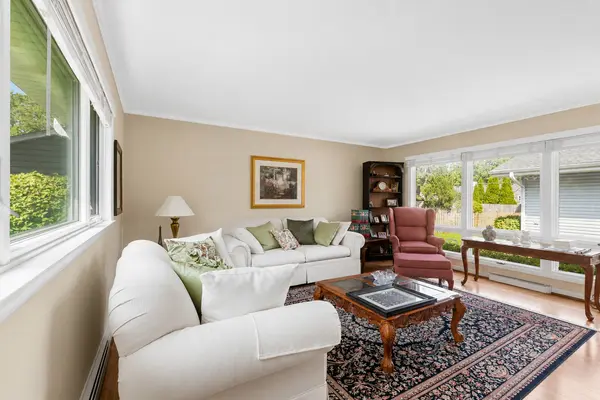
A ranch of charming character gives way to an unexpectedly expansive interior, where the true scale and sophistication of the home is revealed just beyond the front door. Upon entering, a sense of space with seemingly little end quickly unfolds, as exposed balusters lead to the lower level while beautiful hardwood floors introduce an inviting open-concept design. The Abruzzo kitchen is finished with granite countertops, stainless steel appliances, and a charming breakfast nook with a built-in bench, overlooking the elegant dining area with brick fireplace and adjoining family room. The family room is a brilliant blend of comfort and design, featuring expansive windows overlooking the front of the home, while an opposing wall of floor-to-ceiling windows gazes out upon the private courtyard. Down the hall, thoughtful vision becomes reality with three generous bedrooms and two-and-a-half bathrooms. One of the three bedrooms is a stunning primary suite, complete with vaulted ceilings, skylight, a second fireplace, sprawling windows overlooking the private courtyard, and a walk-in closet. Additional plumbing is in place for a main-level washer and dryer, along with access to a spa-inspired primary bathroom. The primary bathroom is beautifully appointed with vaulted ceilings, a skylight, large soaking tub, frameless glass shower, and double vanities. The remaining two bedrooms share a beautifully refined hall bathroom with a single vanity and frameless glass shower, while one of the bedrooms also enjoys the convenience of its own private powder room. The fully finished lower level expands the living experience even further, offering a dedicated laundry area, separate office, media room, and oversized guest suite with a sitting area and full bathroom. The guest bathroom is beautifully finished with a single vanity and frameless glass shower. A two-car attached garage provides direct access to the home, while the fenced, serene yard creates a private outdoor retreat. The charming brick patio is tucked within the courtyard, complemented by generous lawn space for entertaining and a separate garden area. Sidewalks lead effortlessly to nearby restaurants, shopping, entertainment, and the Metra station, bringing everyday convenience to this charming Barrington home.

Location

State IL

County Lake

Community Park, Tennis Court(S), Curbs, Sidewalks, Street Lights, Street Paved

Rooms

Basement Finished, Egress Window, Rec/Family Area, Sleeping Area, Storage Space, Full

Interior

Interior Features Vaulted Ceiling(s), 1st Floor Bedroom, In-Law Floorplan, 1st Floor Full Bath, Walk-In Closet(s), Open Floorplan, Granite Counters, Replacement Windows, Workshop

Heating Natural Gas, Forced Air

Cooling Central Air

Flooring Hardwood, Laminate, Carpet

Fireplaces Number 3

Fireplaces Type Attached Fireplace Doors/Screen, Gas Starter, More than one

Fireplace Y

Appliance Range, Microwave, Dishwasher, Refrigerator, Washer, Dryer, Disposal, Stainless Steel Appliance(s), Water Softener Owned, Humidifier

1-purchase type For Sale

Exterior

Garage Spaces 2

Waterfront true

Water View true

Roof Type Asphalt

Parking Type Brick Driveway, Garage Door Opener, Yes, Garage Owned, Attached, Garage

Building

Lot Description Landscaped, Garden

New Construction false

Story 1 Story

Foundation Concrete Perimeter

Lot Dimensions 75X135X75x135

Sewer Public Sewer

Water Public

Schools

Elementary Schools Hough Street Elementary School

Middle Schools Barrington Middle School-Station

High Schools Barrington High School

School District 220, 220, 220

Others

HOA Fee Include None

Tax Amount $11,801

Tax Year 2025

Ownership Fee Simple

Special Sale List Broker Must Accompany

Nearby Locations

GET MORE INFORMATION

Your Name*
Your Number*
Your Message*

abcdefg2