

8728 S King DR, Chicago, IL 60619
REQUEST A TOUR If you would like to see this home without being there in person, select the "Virtual Tour" option and your agent will contact you to discuss available opportunities.
In-PersonVirtual Tour
Listed by Misael Chacon • Beycome Brokerage Realty LLC
$ 424,900
Est. payment | /mo

4 Beds

3 Baths

2,800 SqFt


Save
$ 424,900
Est. payment | /mo
Save

4 Beds

3 Baths

2,800 SqFt

Open House

Sat Oct 03, 11:00am - 2:00pm

Sun Oct 04, 11:00am - 2:00pm

Key Details

Property Type Other Types

Sub Type Detached Single

Listing Status Active

Purchase Type For Sale

Square Footage 2,800 sqft

Price per Sqft $151

Lot Size 5,227 Sqft

MLS Listing ID 12767533

Bedrooms 4

Full Baths 3

Property Description

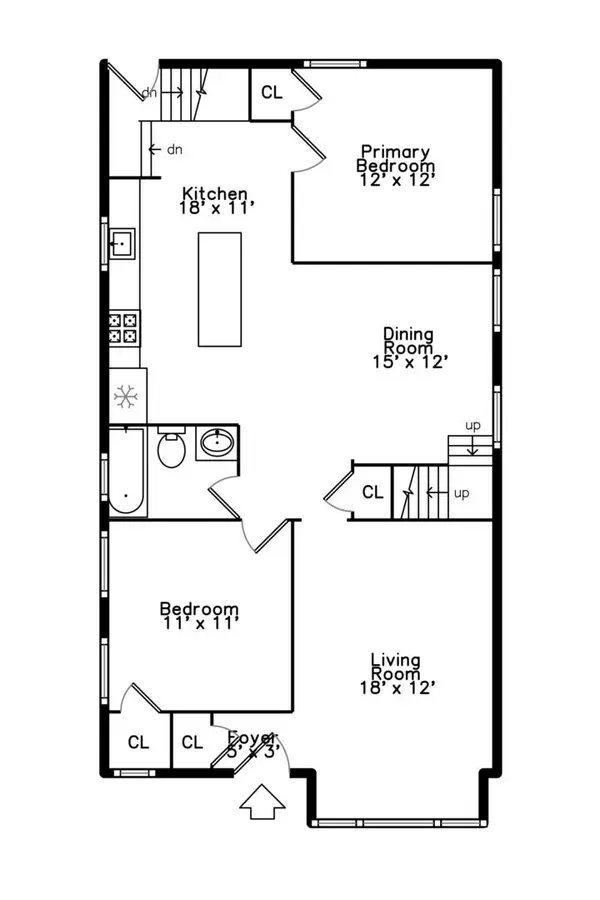
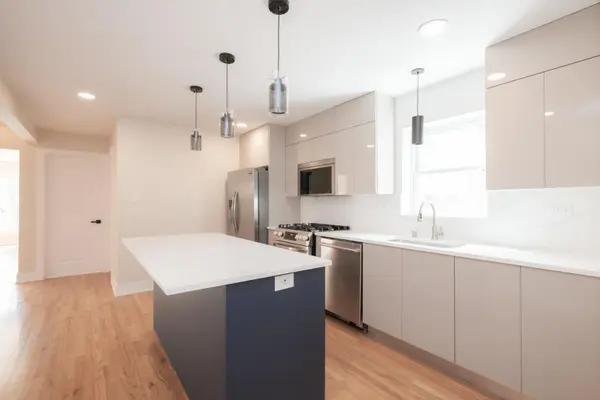
Beautifully reimagined raised ranch in the Chesterfield/Chatham area, displaying a complete transformation tailored for modern living. This 4-bedroom, 3-bath home features a thoughtfully designed open-concept layout that creates easy flow between the living, dining, and kitchen spaces for everyday living and entertaining. The fully updated kitchen showcases stainless steel appliances, updated finishes, and functional workspace. Extensive system upgrades include a new furnace, new roof, central air, windows, and interior and exterior doors. Refinished hardwood floors, along with designer lighting and ceiling fans, add warmth and a clean, contemporary aesthetic throughout the home. The primary suite includes abundant storage and a spa-inspired ensuite with a soaking tub, glass-enclosed walk-in shower, dual vanities, and a custom walk-in closet. Two additional updated full baths-one on the main level and one on the lower level-provide added convenience. The finished lower level provides flexible space for recreation, a home office, or relaxation. Outdoors, the spacious backyard provides room for entertaining, play, or quiet unwinding. A detached two-car garage with sun porch adds storage and versatile additional space. Situated in a well-established neighborhood close to parks, schools, and major transportation routes, this bright, move-in ready home stands out for its extensive updates and livability.

Location

State IL

County Cook

Rooms

Basement Finished, Egress Window, Rec/Family Area, Sleeping Area, Storage Space, Daylight, Full

Interior

Heating Natural Gas, Forced Air

Cooling Central Air, Wall Unit(s)

Fireplace N

1-purchase type For Sale

Exterior

Garage Spaces 2

Waterfront false

Water View true

Roof Type Asphalt

Parking Type Yes, Detached, Garage

Building

New Construction false

Story 2 Stories

Foundation Concrete Perimeter

Lot Dimensions 25 x 205

Sewer Public Sewer

Water Public

Schools

School District 299, 299, 299

Others

HOA Fee Include None

Tax Amount $1,487

Tax Year 2023

Ownership Fee Simple

Special Sale Standard

Nearby Locations

GET MORE INFORMATION

Your Name*
Your Number*
Your Message*

abcdefg2