

1745 E Summit CT, Deerfield, IL 60015
REQUEST A TOUR If you would like to see this home without being there in person, select the "Virtual Tour" option and your agent will contact you to discuss available opportunities.
In-PersonVirtual Tour
Listed by Marla Fox • Compass
$ 850,000
Est. payment | /mo

4 Beds

2.5 Baths

2,708 SqFt


Save
$ 850,000
Est. payment | /mo
Save

4 Beds

2.5 Baths

2,708 SqFt

Key Details

Property Type Other Types

Sub Type Detached Single

Listing Status Active

Purchase Type For Sale

Square Footage 2,708 sqft

Price per Sqft $313

Lot Size 0.295 Acres

MLS Listing ID 12764232

Style Colonial

Bedrooms 4

Full Baths 2

Half Baths 1

Property Description

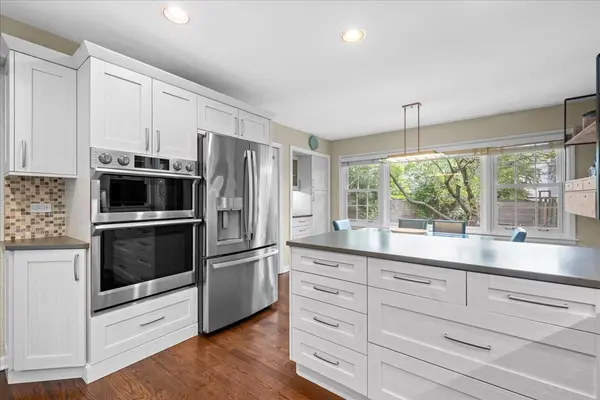
Nestled on a private cul-de-sac in the sought-after North Trail community, this classic brick Colonial combines timeless architecture with thoughtful, modern updates. At the heart of the home, the stunning chef's kitchen features quartz countertops, custom cabinetry with under mount lighting, tiled backsplash, premium stainless steel appliances, and a spacious eating area with a dedicated coffee station. This space flows effortlessly into a welcoming family room anchored by a brick fireplace and a built-in bar, perfect for entertaining. Through the sliding glass doors, a large screened-in porch offers a peaceful retreat overlooking the private grounds. Gleaming hardwood floors lead you through the bright living room, highlighted by a large bay window and open to the formal dining area. Practicality meets convenience with a first-floor laundry and mudroom located just off the two-car attached garage. Upstairs, the primary suite is a true standout, offering an expansive closet featuring a central island and a luxury bath complete with a double stone vanity, custom cabinetry, and a private shower. The additional upstairs bedrooms are equally impressive, including one with a walk-in closet and another thoughtfully designed as a home office with a full built-in desk and an abundance of storage. A well-appointed hall bath with a double vanity serves the secondary bedrooms. The living space extends to a finished basement, where luxury vinyl flooring and a painted loft-style ceiling create a modern, versatile space for a home gym, play room or recreational area along with ample storage. The location is truly unbeatable, placing you moments away from local parks, community pools, and the premier shopping and dining of downtown Deerfield. Award-winning schools, including Walden Elementary, Shepard Middle School, and just steps from Deerfield High School. With a newer roof, mechanicals, appliances and windows, the home provides peace of mind alongside its aesthetic appeal. Meticulously well maintained and loved home, is ready for its next owners!

Location

State IL

County Lake

Community Park, Curbs, Sidewalks, Street Lights, Street Paved

Rooms

Basement Partially Finished, Partial

Interior

Interior Features Dry Bar, Walk-In Closet(s)

Heating Natural Gas, Forced Air

Cooling Central Air

Flooring Hardwood

Fireplaces Number 2

Fireplaces Type Electric, Gas Starter

Fireplace Y

Appliance Double Oven, Microwave, Dishwasher, Refrigerator, Washer, Dryer, Disposal, Stainless Steel Appliance(s), Cooktop, Range Hood

1-purchase type For Sale

Exterior

Garage Spaces 2

Waterfront false

Water View true

Roof Type Asphalt

Parking Type Concrete, Garage Door Opener, Yes, Garage Owned, Attached, Garage

Building

Lot Description Cul-De-Sac

New Construction false

Story 2 Stories

Lot Dimensions 62x149x132x111

Sewer Public Sewer

Water Lake Michigan

Schools

Elementary Schools Walden Elementary School

Middle Schools Alan B Shepard Middle School

High Schools Deerfield High School

School District 109, 109, 113

Others

HOA Fee Include None

Tax Amount $19,171

Tax Year 2024

Ownership Fee Simple

Special Sale List Broker Must Accompany

Nearby Locations

GET MORE INFORMATION

Your Name*
Your Number*
Your Message*

abcdefg2