
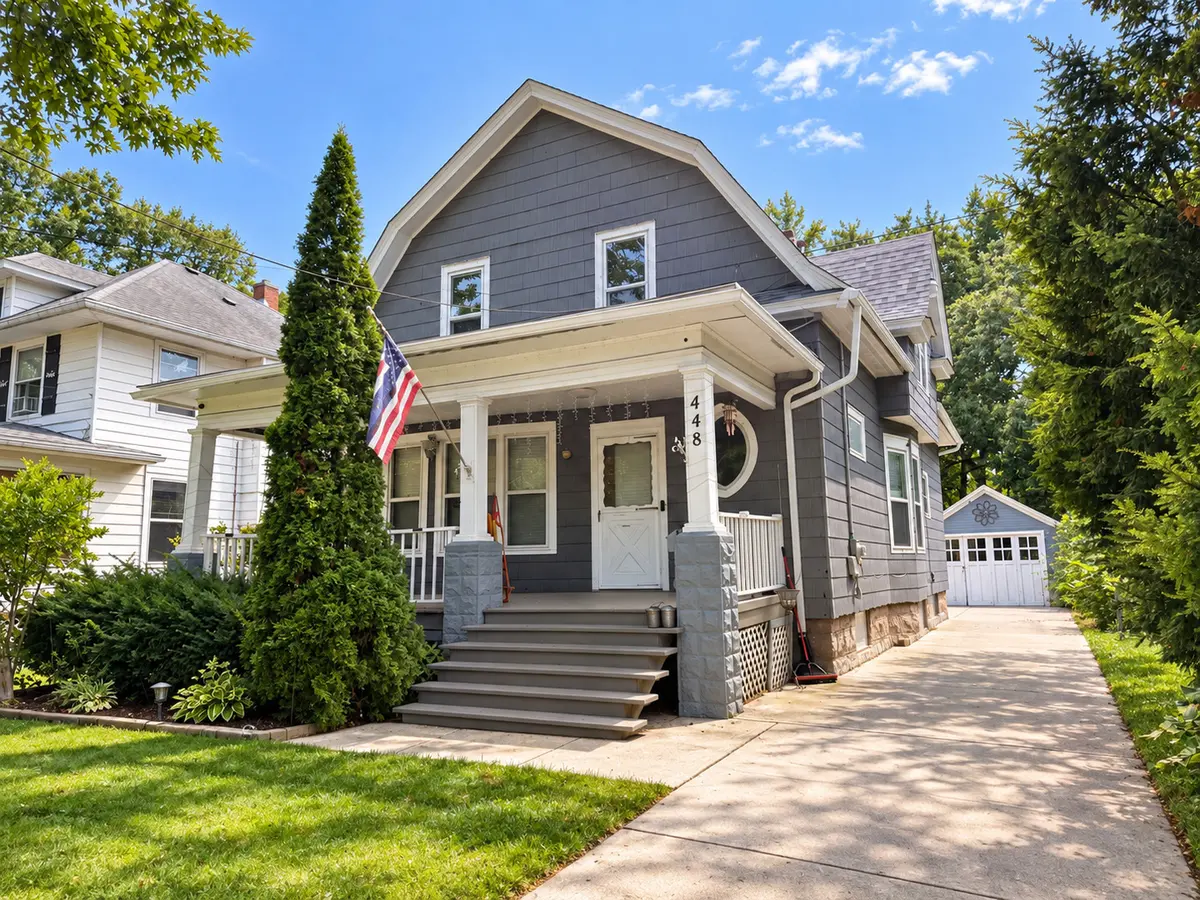

448 Grand AVE, Aurora, IL 60506
REQUEST A TOUR If you would like to see this home without being there in person, select the "Virtual Tour" option and your agent will contact you to discuss available opportunities.
In-PersonVirtual Tour
Listed by Wendy Andrade • @properties Christie's International Real Estate
$ 299,900
Est. payment | /mo

5 Beds

2 Baths

2,300 SqFt


$ 299,900
Est. payment | /mo

5 Beds

2 Baths

2,300 SqFt

Open House

Sat Sep 26, 11:00am - 1:00pm

Key Details

Property Type Other Types

Sub Type Detached Single

Listing Status Active

Purchase Type For Sale

Square Footage 2,300 sqft

Price per Sqft $130

Lot Size 8,276 Sqft

MLS Listing ID 12756573

Style Dutch Colonial

Bedrooms 5

Full Baths 1

Half Baths 2

Property Description

Welcome home to this charming 2-story property offering plenty of space, character, and opportunity in Aurora's Historic Tanner District. Surrounded by the distinctive architecture and charm of this established neighborhood, the home features a comfortable and functional layout with generous living spaces and plenty of potential to make it your own. Spacious bedrooms and flexible living areas provide options for everyday living, entertaining, or working from home. The basement provides additional usable space with tall ceilings and plenty of potential for storage, a home gym, workspace, or recreation area. Outside, enjoy a sizable yard with room for gatherings, gardening, or simply enjoying the outdoors. Located within West Aurora School District 129 and conveniently situated near parks, shopping, dining, and other area amenities. A wonderful opportunity to enjoy the space and character of a home set within one of Aurora's historic neighborhoods!

Location

State IL

County Kane

Community Curbs, Sidewalks, Street Lights

Rooms

Basement Unfinished, Bath/Stubbed, 9 ft + pour, Rec/Family Area, Full

Interior

Interior Features 1st Floor Bedroom, Built-in Features, Walk-In Closet(s), High Ceilings, Granite Counters, Separate Dining Room, Pantry

Heating Natural Gas

Cooling Central Air

Flooring Hardwood, Wood

Fireplace N

1-purchase type For Sale

Exterior

Garage Spaces 1

Waterfront false

Water View true

Roof Type Asphalt

Parking Type Concrete, Yes, Garage Owned, Detached, Driveway, Owned, Garage

Building

Lot Description Rear of Lot, Mature Trees

New Construction false

Story 2 Stories

Foundation Stone

Lot Dimensions 46x180

Sewer Public Sewer

Water Public

Schools

School District 129, 129, 129

Others

HOA Fee Include None

Tax Amount $5,613

Tax Year 2025

Ownership Fee Simple

Special Sale None

Nearby Locations

GET MORE INFORMATION

Your Name*
Your Number*
Your Message*

abcdefg2