

42 Marcel LN, Schaumburg, IL 60194
REQUEST A TOUR If you would like to see this home without being there in person, select the "Virtual Tour" option and your agent will contact you to discuss available opportunities.
In-PersonVirtual Tour
Listed by Lindsey Kaplan • @properties Christie's International Real Estate
$ 539,000
Est. payment | /mo

3 Beds

3.5 Baths

2,400 SqFt


Save
$ 539,000
Est. payment | /mo
Save

3 Beds

3.5 Baths

2,400 SqFt

Key Details

Property Type Other Types

Sub Type T3-Townhouse 3+ Stories

Listing Status Active

Purchase Type For Sale

Square Footage 2,400 sqft

Price per Sqft $224

MLS Listing ID 12756768

HOA Fees $265/mo

Subdivision Pleasant Square

Bedrooms 3

Full Baths 3

Half Baths 1

Total Units 6

Property Description

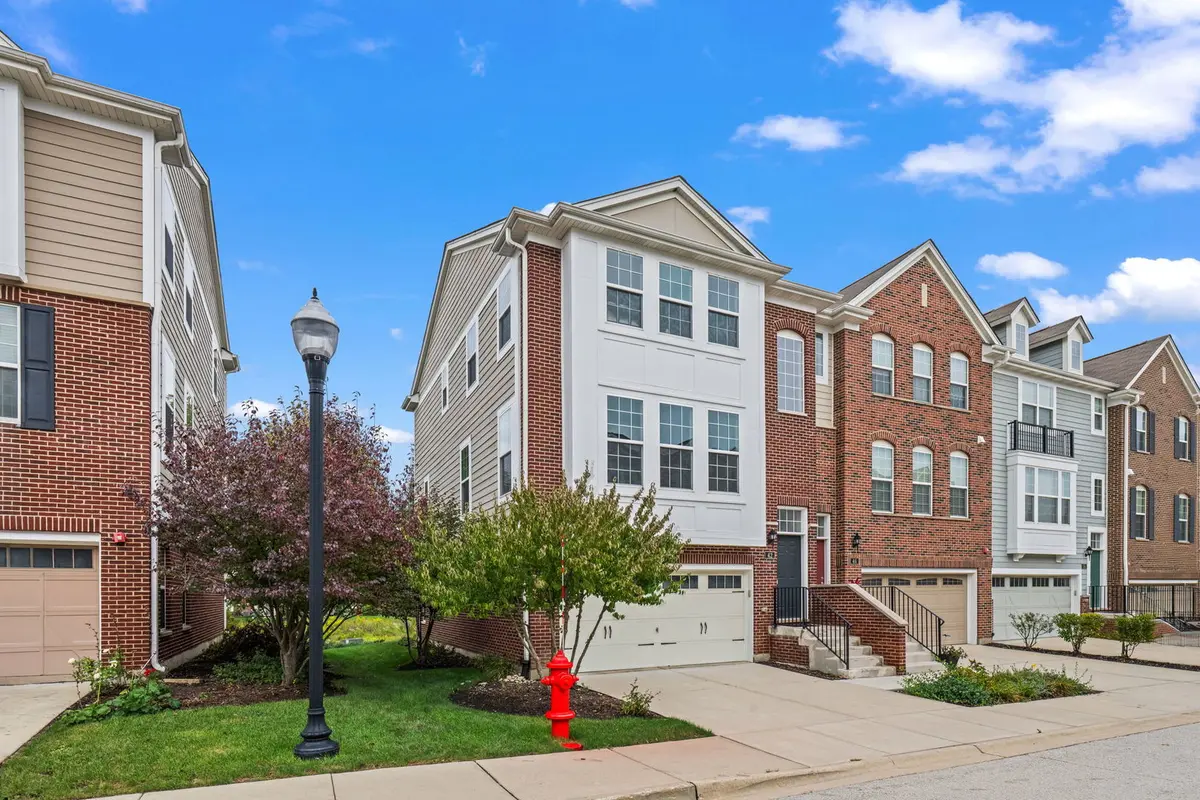
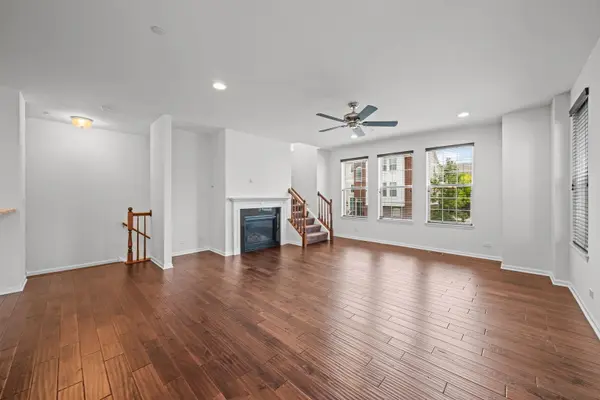
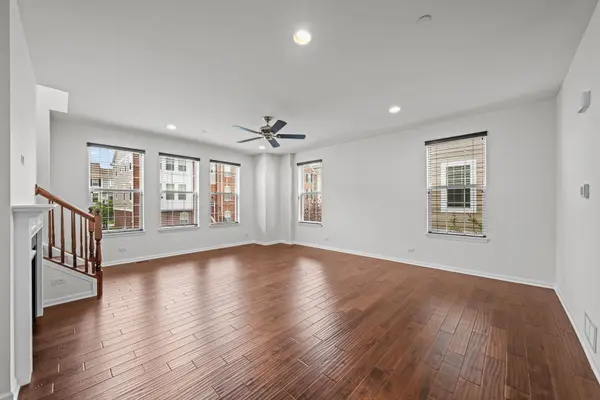
This end-unit townhome in Pleasant Square delivers privacy and location in one package, set on a quiet street and backing to a private pond, with Old Schaumburg Center an easy walk away. The main level is bright and open, anchored by a family room with a fireplace that flows into an expansive eat-in kitchen, complete with an open layout, plenty of storage, and a large pantry. Step out to the balcony off the kitchen, perfect for grilling. Upstairs, two large bedrooms each come with their own en suite bath, along with an open loft space that works great as a home office or play area. The primary suite stands out with a large walk-in closet and a luxury bath featuring a custom walk-in shower. The lower level offers a third bedroom with its own en suite, plus an additional living space, ideal for guests or multigenerational living, and opens to a patio with a quiet pond view. Add in fresh, neutral paint throughout and hardwood floors on the main level, and you've got a home with fabulous schools, a spacious layout, and easy access to everything.

Location

State IL

County Cook

Rooms

Basement None

Interior

Interior Features 1st Floor Full Bath

Heating Natural Gas, Forced Air

Cooling Central Air

Flooring Hardwood

Fireplaces Number 1

Fireplace Y

Appliance Double Oven, Microwave, Dishwasher, Washer, Dryer

1-purchase type For Sale

Exterior

Garage Spaces 2

Waterfront false

Water View true

Parking Type Concrete, Yes, Garage Owned, Attached, Garage

Building

New Construction false

Lot Dimensions 1665

Sewer Public Sewer

Water Public

Schools

School District 54, 54, 211

Others

HOA Fee Include Insurance,Exterior Maintenance,Lawn Care,Snow Removal

Tax Amount $12,132

Tax Year 2025

Ownership Fee Simple w/ HO Assn.

Special Sale None

Pets Allowed Cats OK, Dogs OK

Nearby Locations

GET MORE INFORMATION

Your Name*
Your Number*
Your Message*

abcdefg2