

918 S Walnut AVE, Arlington Heights, IL 60005
REQUEST A TOUR If you would like to see this home without being there in person, select the "Virtual Tour" option and your agent will contact you to discuss available opportunities.
In-PersonVirtual Tour
Listed by C. Steven Weirich • Compass
$ 799,000
Est. payment | /mo

4 Beds

3.5 Baths

0.26 Acres Lot


$ 799,000
Est. payment | /mo

4 Beds

3.5 Baths

0.26 Acres Lot

Open House

Sat Oct 17, 1:00pm - 3:00pm

Key Details

Property Type Other Types

Sub Type Detached Single

Listing Status Active

Purchase Type For Sale

Lot Size 0.264 Acres

MLS Listing ID 12768254

Style Colonial

Bedrooms 4

Full Baths 3

Half Baths 1

Property Description

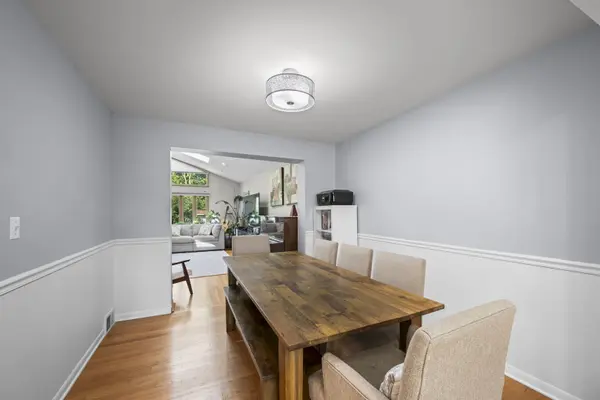
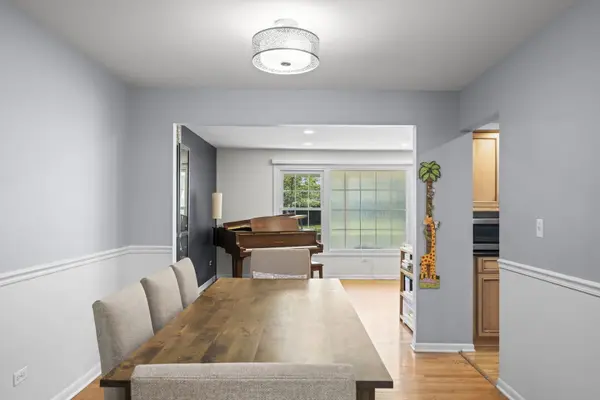
Frustrated because you haven't found THE perfect place to call Home? Welcome to this stunning 4-bedroom, 3.5-bathroom updated home located in the highly desired Arlington Heights community. This home has so many features that you will instantly fall in love with from the abundance of natural light, hardwood floors throughout, first floor office space, and to top it off the beautiful stone fireplace in the vaulted ceiling family room. The kitchen boasts 42in cabinets, stainless steel appliances, granite countertops, and a center island. Upstairs, the luxurious primary suite serves as your private retreat, complete with a walk-in closet and an ensuite bathroom that was recently updated. Three additional generously sized bedrooms provide plenty of flexible space for today's modern living. Step outside to the beautiful fenced in backyard an ideal setting for weekend barbecues or sipping your morning coffee in peace on the deck. Positioned just minutes away from downtown Arlington Heights and Pioneer Park you can't go wrong with this location!

Location

State IL

County Cook

Community Park, Pool, Street Lights, Street Paved

Rooms

Basement Finished, Partial

Interior

Interior Features Cathedral Ceiling(s), Wet Bar, Walk-In Closet(s)

Heating Natural Gas, Forced Air, Zoned

Cooling Central Air, Zoned

Flooring Hardwood

Fireplaces Number 2

Fireplaces Type Gas Log

Fireplace Y

Appliance Range, Dishwasher, Refrigerator, Bar Fridge, Washer, Dryer, Disposal, Humidifier

1-purchase type For Sale

Exterior

Garage Spaces 2

Waterfront false

Water View true

Parking Type Asphalt, Garage Door Opener, Yes, Garage Owned, Attached, Garage

Building

New Construction false

Story 2 Stories

Foundation Concrete Perimeter

Lot Dimensions 72 X 160

Sewer Public Sewer

Water Lake Michigan

Schools

Elementary Schools Westgate Elementary School

Middle Schools South Middle School

High Schools Rolling Meadows High School

School District 25, 25, 214

Others

HOA Fee Include None

Tax Amount $12,507

Tax Year 2025

Ownership Fee Simple

Special Sale None

Nearby Locations

GET MORE INFORMATION

Your Name*
Your Number*
Your Message*

abcdefg2