

4303 Ariel CT, Naperville, IL 60564
REQUEST A TOUR If you would like to see this home without being there in person, select the "Virtual Tour" option and your agent will contact you to discuss available opportunities.
In-PersonVirtual Tour
Listed by Karen Sanders • Baird & Warner
$ 895,000
Est. payment | /mo

5 Beds

4.5 Baths

3,322 SqFt


$ 895,000
Est. payment | /mo

5 Beds

4.5 Baths

3,322 SqFt

Open House

Sat Sep 26, 11:00am - 1:00pm

Sun Sep 27, 2:00pm - 4:00pm

Key Details

Property Type Other Types

Sub Type Detached Single

Listing Status Active

Purchase Type For Sale

Square Footage 3,322 sqft

Price per Sqft $269

Lot Size 0.580 Acres

MLS Listing ID 12766581

HOA Fees $350/ann

Subdivision River Run

Bedrooms 5

Full Baths 4

Half Baths 1

Property Description

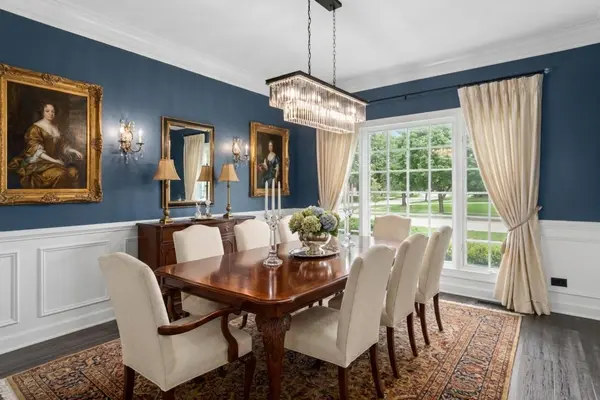
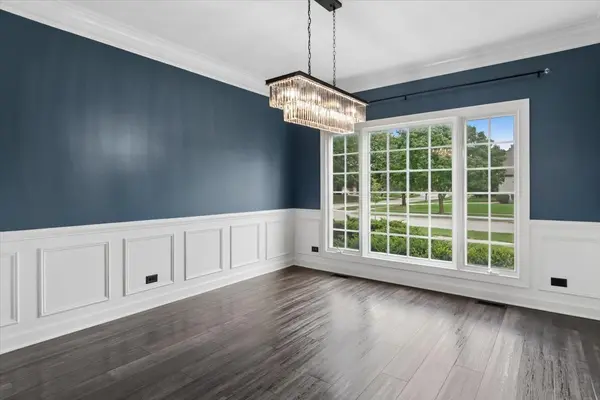
Welcome to this exceptional home in the prestigious River Run neighborhood, where beautiful curb appeal, generous living spaces, thoughtful updates, and an incredible outdoor setting come together on a spectacular lot of over half an acre. Offering 5 bedrooms, 4.5 baths, and a three-car heated garage, this home provides the space, flexibility, and lifestyle you've been looking for. From the moment you arrive, the impressive exterior and expansive lot make a wonderful first impression. The spacious main level features a formal living room, elegant dining room, private office with French doors and closet space, and an inviting family room with a fireplace-perfect for cozy winter evenings with family and friends. The office also offers flexibility as a potential main-level bedroom or in-law suite. The spacious kitchen features stainless steel appliances, granite countertops, generous cabinetry, and a convenient eating area with sliding glass doors leading to the incredible backyard. The oversized laundry room provides excellent functionality and storage. Upstairs, the luxurious primary suite offers a peaceful retreat with two walk-in closets and a spacious private bath. The second bedroom features its own en-suite bath and walk-in closet, while two additional generously sized bedrooms share a hall bath with a double vanity. The massive finished basement provides incredible flexibility and endless possibilities. Featuring a fifth bedroom, full bath, wet bar, pantry, and expansive open space, it can easily accommodate a family room, game room, home gym, recreation area, or whatever your lifestyle requires. Enjoy the River Run resort-style lifestyle with the River Run Club membership included with the home. Residents enjoy access to the clubhouse, indoor and outdoor swimming pools, banquet facilities, tennis courts, and pickleball courts-creating an exceptional setting for recreation, entertaining, and making lasting memories. The three-car heated garage features epoxy flooring and provides plenty of room for vehicles, storage, and hobbies. The Dryvit has been repaired and inspected, providing additional peace of mind. Numerous updates have been completed over the years, including: 2026: New washer and dryer; select interior rooms freshly painted, including the living room, family room, primary bedroom, primary bathroom, all upstairs bathrooms, and one of the bedrooms. 2025: New roof and gutters, all new stainless steel kitchen appliances, new sump pump with battery backup, updated powder room, and new light fixtures throughout. 2024: New HVAC system and luxury vinyl plank flooring, new carpeting and radon mitigation system 2021: New water heater

Location

State IL

County Will

Community Clubhouse, Park, Pool, Tennis Court(S), Curbs, Sidewalks, Street Lights, Street Paved

Rooms

Basement Finished, Full

Interior

Interior Features Wet Bar, Walk-In Closet(s), Bookcases, Granite Counters, Pantry

Heating Natural Gas, Forced Air

Cooling Central Air

Fireplaces Number 1

Fireplaces Type Gas Log, Gas Starter

Fireplace Y

Appliance Range, Microwave, Dishwasher, Refrigerator, Washer, Dryer, Disposal, Stainless Steel Appliance(s), Humidifier

1-purchase type For Sale

Exterior

Exterior Feature Lighting

Garage Spaces 3

Waterfront false

Water View true

Roof Type Asphalt

Parking Type Asphalt, Garage Door Opener, Heated Garage, Yes, Garage Owned, Attached, Garage

Building

Lot Description Corner Lot, Cul-De-Sac, Landscaped

New Construction false

Story 2 Stories

Foundation Concrete Perimeter

Lot Dimensions 25091

Sewer Public Sewer

Water Lake Michigan

Schools

Elementary Schools Graham Elementary School

Middle Schools Clifford Crone

High Schools Neuqua Valley High School

School District 204, 204, 204

Others

HOA Fee Include Other

Tax Amount $15,829

Tax Year 2024

Ownership Fee Simple w/ HO Assn.

Special Sale None

Nearby Locations

GET MORE INFORMATION

Your Name*
Your Number*
Your Message*

abcdefg2