
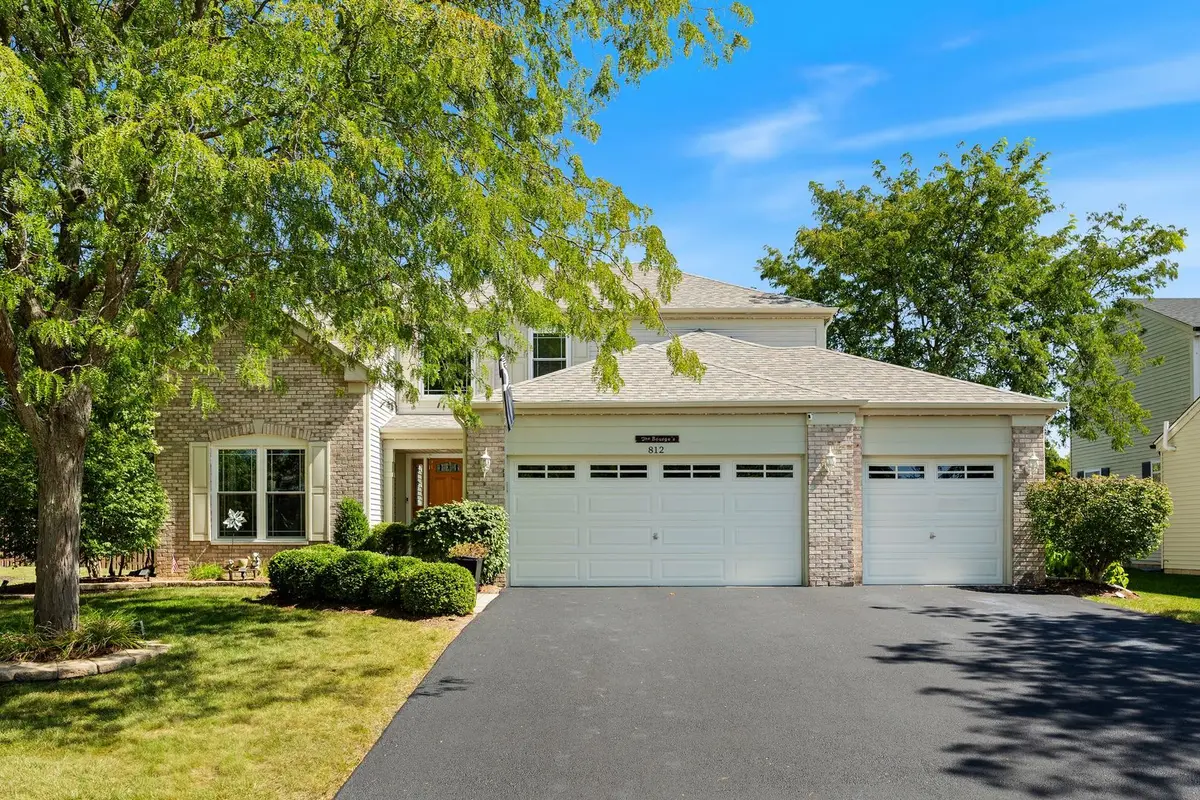
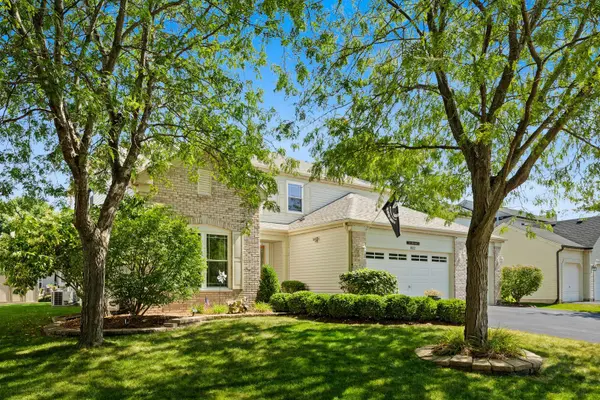

812 Honeysuckle LN, Aurora, IL 60506
REQUEST A TOUR If you would like to see this home without being there in person, select the "Virtual Tour" option and your agent will contact you to discuss available opportunities.
In-PersonVirtual Tour
Listed by Maribel Lopez • Keller Williams Infinity
$ 465,500
Est. payment | /mo

3 Beds

3.5 Baths

2,533 SqFt


Save
$ 465,500
Est. payment | /mo
Save

3 Beds

3.5 Baths

2,533 SqFt

Open House

Sun Sep 27, 12:00pm - 2:00pm

Key Details

Property Type Other Types

Sub Type Detached Single

Listing Status Active

Purchase Type For Sale

Square Footage 2,533 sqft

Price per Sqft $183

Lot Size 9,931 Sqft

MLS Listing ID 12759003

HOA Fees $150/ann

Style Traditional

Subdivision The Lindens

Bedrooms 3

Full Baths 3

Half Baths 1

Property Description

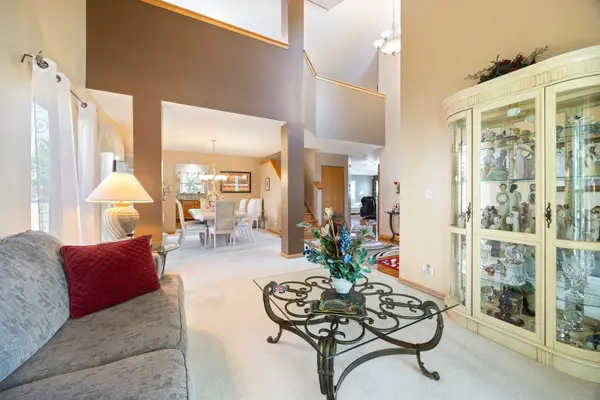
Welcome to 812 Honeysuckle Ln, a spacious home in the desirable Lindens subdivision, proudly offered by its original owners! This well-maintained home features 3 bedrooms, 3.1 bathrooms, a first-floor bonus room, versatile loft, finished basement, and 3-car garage. Step inside to beautiful hardwood floors and a spacious kitchen featuring granite countertops and a stylish backsplash. The first-floor bonus room offers flexibility for a home office, playroom, or additional living space, while the upstairs loft provides even more room to make your own. The finished basement expands your living space with a full bathroom and plenty of additional storage perfect for entertaining, recreation, guests, or a second home office. Outside, enjoy the patio and newly blacktopped driveway. Major updates include a roof approximately 3 years old and newer windows installed within the last 7 years. With plenty of space throughout and several major improvements already completed, 812 Honeysuckle Ln is ready to welcome its next owner. Schedule your showing and come see all this home has to offer.

Location

State IL

County Kane

Community Sidewalks, Street Lights, Street Paved

Rooms

Basement Finished, Crawl Space, Full

Interior

Heating Natural Gas

Cooling Central Air

Fireplace N

1-purchase type For Sale

Exterior

Garage Spaces 3

Waterfront false

Water View true

Roof Type Asphalt

Parking Type Asphalt, Garage Door Opener, Yes, Garage Owned, Attached, Garage

Building

Lot Description None

New Construction false

Story 2 Stories

Foundation Concrete Perimeter

Lot Dimensions 9926

Sewer Public Sewer

Water Public

Schools

Elementary Schools Kaneland Middle School

Middle Schools Harter Middle School

High Schools Kaneland High School

School District 302, 302, 302

Others

HOA Fee Include None

Tax Amount $9,974

Tax Year 2025

Ownership Fee Simple

Special Sale None

Nearby Locations

GET MORE INFORMATION

Your Name*
Your Number*
Your Message*

abcdefg2