
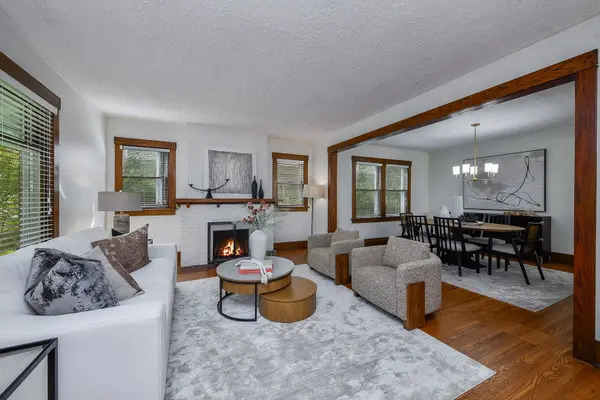

115 N Wright ST, Naperville, IL 60540
REQUEST A TOUR If you would like to see this home without being there in person, select the "Virtual Tour" option and your agent will contact you to discuss available opportunities.
In-PersonVirtual Tour
Listed by Kim Preusch • @properties Christies International Real Estate
$ 715,000
Est. payment | /mo

3 Beds

2 Baths

1,389 SqFt


Save
$ 715,000
Est. payment | /mo
Save

3 Beds

2 Baths

1,389 SqFt

Open House

Sat Sep 26, 1:00pm - 3:00pm

Key Details

Property Type Other Types

Sub Type Detached Single

Listing Status Active

Purchase Type For Sale

Square Footage 1,389 sqft

Price per Sqft $514

Lot Size 7,405 Sqft

MLS Listing ID 12768818

Style Bungalow

Bedrooms 3

Full Baths 2

Property Description

Looking for Style, Community & Location? This Downtown Naperville Historic District, Classic Brick Craftsman Bungalow has it all! The covered front porch welcomes you with its beadboard ceiling, tapered cement pillars, and inviting porch swing. Inside, original wood floors, doors, and trim still gleam, while high ceilings enhance the sense of space. Preserved vintage details include unique lighting, a wood-burning fireplace with hearth, a built-in linen closet, and a charming gabled roof with exposed rafter tails. Updates throughout meld the home's vintage character with modern-day comforts. The brand-new kitchen is a standout, featuring custom white cabinetry, quartz countertops, a Kraus farmhouse sink, stainless steel appliances, and a wall of cabinetry providing abundant storage. Designed as the heart of the home, the kitchen opens to the spacious dining and living rooms while creating an easy connection to the lower level. The living room centers around the wood-burning fireplace and provides direct access to a secondary bedroom or home office. Two additional main-floor bedrooms offer backyard views and share an updated full hall bath. The thoughtfully designed floor plan provides easy main-floor living, while the finished basement adds additional living and flex space, including a family room, full bath, laundry room, storage, and additional office space. A full-height, walk-up attic offers immediate storage and exciting potential for future finished living space. Expand the living space outdoors to the professionally landscaped yard, with a paver patio and detached two-car garage. Major updates include the roof, gutters, gas-forced-air heat and central air, copper piping, electrical, plumbing, a new water heater, and a replacement water service line. Ideally located in the heart of Downtown Naperville, this home is within easy walking distance of beloved SD 203, Ellsworth Elementary, North Central College, Naperville North, the Metra, and a sought-after selection of shops and restaurants. Love where you live!

Location

State IL

County Dupage

Community Park, Curbs, Sidewalks

Rooms

Basement Partially Finished, Full

Interior

Interior Features 1st Floor Bedroom, 1st Floor Full Bath, Built-in Features

Heating Natural Gas

Cooling Central Air

Flooring Hardwood, Laminate

Fireplaces Number 1

Fireplaces Type Wood Burning

Fireplace Y

Appliance Range, Microwave, Dishwasher, Refrigerator, Washer, Dryer, Disposal, Stainless Steel Appliance(s), Range Hood, Humidifier

1-purchase type For Sale

Exterior

Garage Spaces 2

Waterfront false

Water View true

Roof Type Asphalt

Parking Type Concrete, Gravel, Garage Door Opener, Yes, Garage Owned, Detached, Garage

Building

New Construction false

Story 1 Story

Foundation Block

Lot Dimensions 50 x 150

Sewer Public Sewer

Water Lake Michigan

Schools

Elementary Schools Ellsworth Elementary School

Middle Schools Washington Junior High School

High Schools Naperville North High School

School District 203, 203, 203

Others

HOA Fee Include None

Tax Amount $11,130

Tax Year 2025

Ownership Fee Simple

Special Sale None

Nearby Locations

GET MORE INFORMATION

Your Name*
Your Number*
Your Message*

abcdefg2