
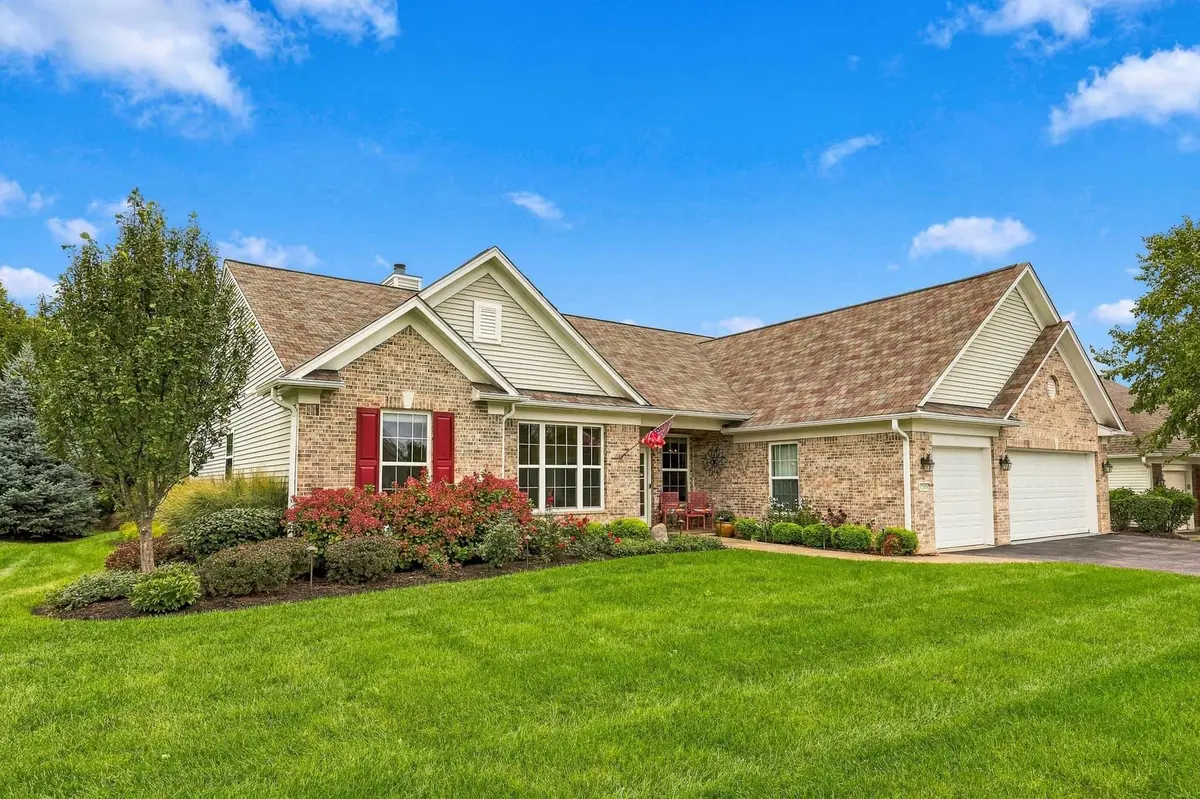

12805 Muir DR, Huntley, IL 60142
REQUEST A TOUR If you would like to see this home without being there in person, select the "Virtual Tour" option and your agent will contact you to discuss available opportunities.
In-PersonVirtual Tour
Listed by Erin Bendis • Huntley Realty
$ 589,900
Est. payment | /mo

2 Beds

2.5 Baths

2,852 SqFt


Save
$ 589,900
Est. payment | /mo
Save

2 Beds

2.5 Baths

2,852 SqFt

Open House

Sun Sep 27, 11:00am - 1:00pm

Key Details

Property Type Other Types

Sub Type Detached Single

Listing Status Active

Purchase Type For Sale

Square Footage 2,852 sqft

Price per Sqft $206

Lot Size 8,733 Sqft

MLS Listing ID 12764500

HOA Fees $159/mo

Style Ranch

Subdivision Del Webb Sun City

Bedrooms 2

Full Baths 2

Half Baths 1

Property Description

Welcome to luxury living in this elegant Ashcroft sitting on a premium, private lot in sought after Brentwood Estates neighborhood in Del Webb Sun City~2 Bedrooms, 2.5 Baths plus Den & 3 car garage~Hardwood flooring~Fireplace~Recessed lighting~Electric Hunter Douglas Blinds~Grand gourmet Kitchen with crisp white cabinets, durable Corian counters & island, Stainless steel appliances including double oven (all 2018)~Retreat to Primary Suite with massive walk-in closet w custom organizers & extra linen cabinet, double vanity, walk-in tub, & heated ceramic flooring~2nd Bedroom is impressive with it's own walk-in closet w/ organizers & bay window~All 3 bathrooms have been beautifully modernized~Private covered patio with awning backing to mature tree line & private berm plus lawn irrigation system~HVAC 2018~Water Heater 2019~Washer & Dryer 2018~Come join the fun in Sun City's 55 & over vibrant resort like community with all of the with all of the amenities~Whisper Creek Golf Course, Jameson's Restaurant, 2 outdoor pools~2 exercise facilities~Walking & bike trails~Indoor walking track~Pickleball, tennis, & bocce courts plus so much more!

Location

State IL

County Kane

Community Clubhouse, Park, Pool, Tennis Court(S), Lake, Curbs, Sidewalks, Street Lights, Street Paved

Rooms

Basement None

Interior

Interior Features 1st Floor Bedroom, In-Law Floorplan, 1st Floor Full Bath, Walk-In Closet(s)

Heating Natural Gas

Cooling Central Air

Flooring Hardwood

Fireplaces Number 1

Fireplaces Type Gas Log, Gas Starter

Fireplace Y

Appliance Double Oven, Microwave, Dishwasher, Refrigerator, Washer, Dryer, Disposal, Stainless Steel Appliance(s), Cooktop, Humidifier

1-purchase type For Sale

Exterior

Garage Spaces 3

Waterfront false

Water View true

Roof Type Asphalt

Parking Type Asphalt, Garage Door Opener, Yes, Garage Owned, Attached, Garage

Building

Lot Description Corner Lot

New Construction false

Story 1 Story

Foundation Concrete Perimeter

Lot Dimensions 9583

Sewer Public Sewer

Water Public

Schools

School District 158, 158, 158

Others

HOA Fee Include Clubhouse,Exercise Facilities,Pool,Scavenger

Tax Amount $10,963

Tax Year 2025

Ownership Fee Simple w/ HO Assn.

Special Sale None

Nearby Locations

GET MORE INFORMATION

Your Name*
Your Number*
Your Message*

abcdefg2