
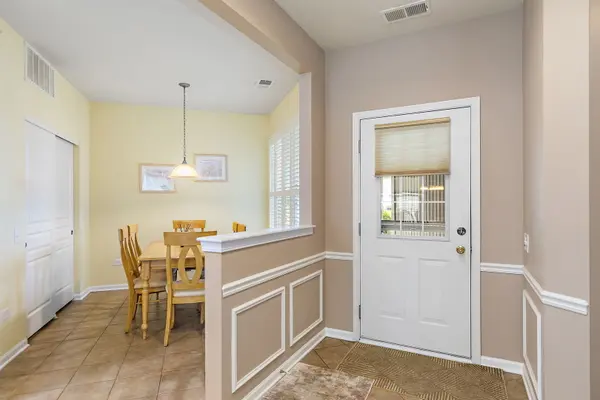

13545 Ivy DR, Huntley, IL 60142
REQUEST A TOUR If you would like to see this home without being there in person, select the "Virtual Tour" option and your agent will contact you to discuss available opportunities.
In-PersonVirtual Tour
Listed by James Pellegrino • Berkshire Hathaway HomeServices Starck Real Estate
$ 399,900
Est. payment | /mo

2 Beds

2 Baths

1,669 SqFt


Save
$ 399,900
Est. payment | /mo
Save

2 Beds

2 Baths

1,669 SqFt

Open House

Sat Sep 26, 11:00am - 1:00pm

Sun Sep 27, 11:00am - 1:00pm

Key Details

Property Type Other Types

Sub Type Detached Single

Listing Status Active

Purchase Type For Sale

Square Footage 1,669 sqft

Price per Sqft $239

Lot Size 5,118 Sqft

MLS Listing ID 12761496

HOA Fees $159/mo

Bedrooms 2

Full Baths 2

Property Description

Welcome to this beautiful Drury model in the highly desirable Sun City Huntley Del Webb community! This 2-bedroom, 2-full-bath home offers a spacious, open-concept floor plan designed for comfortable living and effortless entertaining. The inviting kitchen features an eat-in area and flows seamlessly into the dining room and family room, creating a warm and connected living space. A dedicated office provides the perfect spot for working from home, reading, or hobbies. Step outside to enjoy the private patio and fenced-in yard, offering a wonderful space to relax, entertain, or enjoy the outdoors. With its desirable Drury model layout and prime location within Sun City Huntley, this home is a wonderful opportunity to enjoy the best of active adult living. Come enjoy the Del Webb lifestyle with two clubhouses, indoor and outdoor pools, fitness centers, golf, tennis, pickleball, walking trails, and hundreds of clubs and activities. Whether you're looking to stay active, socialize with neighbors, or simply relax and enjoy your surroundings, Sun City Huntley offers something for everyone.

Location

State IL

County Kane

Rooms

Basement None

Interior

Heating Natural Gas, Forced Air

Cooling Central Air

Fireplace N

1-purchase type For Sale

Exterior

Garage Spaces 2

Waterfront false

Water View true

Parking Type Yes, Garage Owned, Attached, Garage

Building

New Construction false

Story 1 Story

Lot Dimensions 5116

Sewer Public Sewer

Water Public

Schools

School District 158, 158, 158

Others

HOA Fee Include Clubhouse,Exercise Facilities,Pool,Scavenger

Tax Amount $6,379

Tax Year 2025

Ownership Fee Simple w/ HO Assn.

Special Sale None

Nearby Locations

GET MORE INFORMATION

Your Name*
Your Number*
Your Message*

abcdefg2