

2469 Circle DR, Ottawa, IL 61350
REQUEST A TOUR If you would like to see this home without being there in person, select the "Virtual Tour" option and your agent will contact you to discuss available opportunities.
In-PersonVirtual Tour
Listed by Phil Makarewicz • Row House Realty Group LLC
$ 310,000
Est. payment | /mo

4 Beds

2 Baths

1,900 SqFt


$ 310,000
Est. payment | /mo

4 Beds

2 Baths

1,900 SqFt

Open House

Sat Sep 26, 1:00pm - 3:00pm

Key Details

Property Type Other Types

Sub Type Detached Single

Listing Status Active

Purchase Type For Sale

Square Footage 1,900 sqft

Price per Sqft $163

Lot Size 0.310 Acres

MLS Listing ID 12768084

Style Bi-Level

Bedrooms 4

Full Baths 2

Property Description

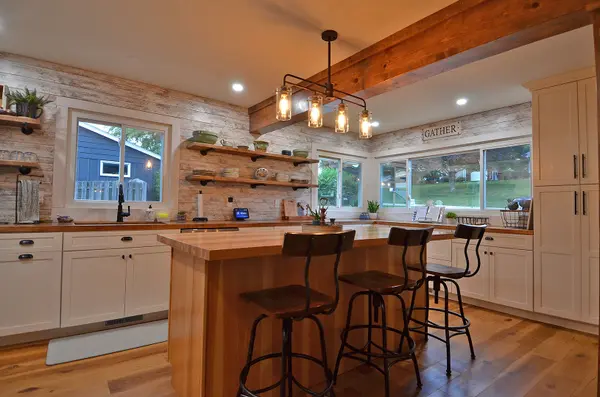
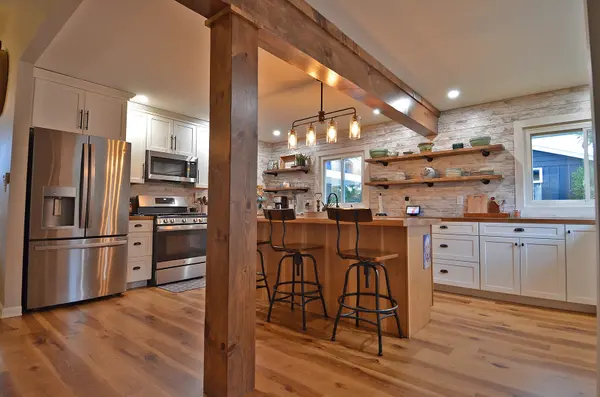
Welcome to 2469 Circle Dr., a beutifully updated home offering approx. 1900sf of lving space, plus additional 400sf partially finished basement. Featuring 4 bedrooms and 2 full bathrooms, this home has undergone a complete modern interior remodel, crating a fresh, move-in-ready space with thoughful finishes throughout. The remodled kitchen is a standout, featuring white shaker cabinetry, butcher block countertops, and a clean, contemparary design that blends warmth with modern style.Updated living spaces provide plenty of room for everyday living and entertaining, while the partially finished basement offers additional flexibility for a family room, home office, gym, or recreation space. Outside, enjoy a fully fenced backyard with an above-ground pool, providing a private setting for summer entertaining and relaxation. The property also offers an attached garage, generous driveway and additional parking area.

Location

State IL

County Lasalle

Rooms

Basement Unfinished, Partial

Interior

Heating Natural Gas

Cooling Central Air

Flooring Hardwood

Fireplaces Number 2

Fireplaces Type Gas Log

Fireplace Y

Appliance Range, Dishwasher, Refrigerator, Washer, Dryer

1-purchase type For Sale

Exterior

Garage Spaces 1

Waterfront false

Water View true

Roof Type Asphalt

Parking Type Concrete, Garage Door Opener, Yes, Garage Owned, Attached, Garage

Building

Lot Description Irregular Lot

New Construction false

Story Split Level w/ Sub

Foundation Block

Lot Dimensions 67X151X133X136

Sewer Public Sewer

Water Public

Schools

Elementary Schools Jefferson Elementary: K-4Th Grad

Middle Schools Shepherd Middle School

High Schools Ottawa Township High School

School District 141, 141, 140

Others

HOA Fee Include None

Tax Amount $6,658

Tax Year 2025

Ownership Fee Simple

Special Sale None

Nearby Locations

GET MORE INFORMATION

Your Name*
Your Number*
Your Message*

abcdefg2