
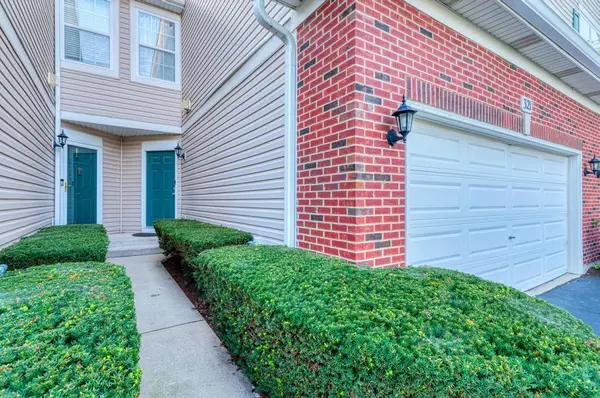

321 Grape Vine TRL, Oswego, IL 60543
REQUEST A TOUR If you would like to see this home without being there in person, select the "Virtual Tour" option and your agent will contact you to discuss available opportunities.
In-PersonVirtual Tour
Listed by Jonathan Minerick • Homecoin.com
$ 318,000
Est. payment | /mo

3 Beds

2.5 Baths

1,581 SqFt


Save
$ 318,000
Est. payment | /mo
Save

3 Beds

2.5 Baths

1,581 SqFt

Key Details

Property Type Other Types

Sub Type Townhouse-2 Story

Listing Status Active

Purchase Type For Sale

Square Footage 1,581 sqft

Price per Sqft $201

MLS Listing ID 12768232

HOA Fees $289/mo

Bedrooms 3

Full Baths 2

Half Baths 1

Total Units 4

Property Description

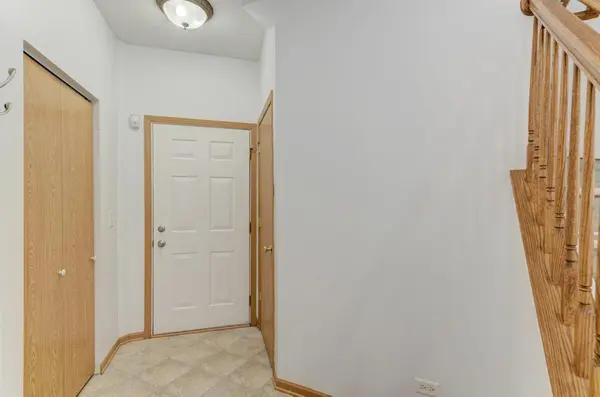
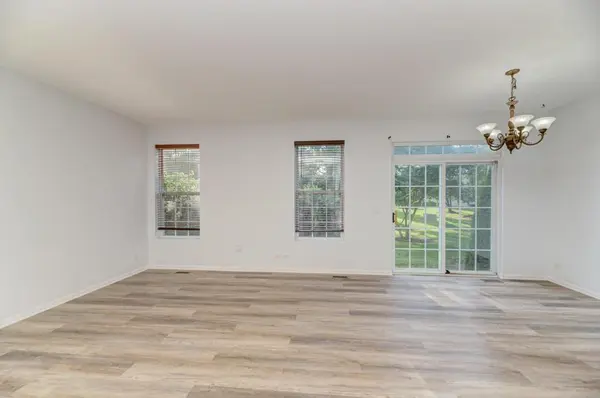
Welcome to this spacious 3-bedroom townhome in Oswego's Townes of Blackberry Knoll, offering multiple levels of living space plus a full English basement. A private entrance opens to a spacious interior featuring upgraded luxury flooring and a bright, functional main level. The kitchen is equipped with LG stainless-steel appliances and flows into the dining area, where sliding doors provide access to the concrete patio. A convenient main-floor laundry room also offers additional pantry and storage space. Upstairs, a versatile loft complements three generously sized bedrooms. The oversized primary suite features a cathedral ceiling, large walk-in closet, and private bath with double-sink vanity, separate soaking tub, and separate shower. The full English basement provides substantial additional space for storage, recreation, a home office, or future possibilities. An attached 2-car garage adds everyday convenience. Located within Oswego Community Unit School District 308 and just minutes from shopping, dining, groceries, medical facilities, and other everyday amenities. With abundant space, numerous recent interior updates, and a flexible floor plan, this home is ready for its next owner.

Location

State IL

County Kendall

Rooms

Basement Unfinished, Daylight

Interior

Interior Features Vaulted Ceiling(s), Walk-In Closet(s), Pantry

Heating Natural Gas

Cooling Central Air

Fireplace N

Appliance Microwave, Dishwasher, Refrigerator, Dryer, Gas Cooktop

1-purchase type For Sale

Exterior

Garage Spaces 2

Waterfront false

Water View true

Roof Type Asphalt

Parking Type Asphalt, Garage Door Opener, Yes, Garage Owned, Attached, Garage

Building

Lot Description Common Grounds

New Construction false

Foundation Concrete Perimeter

Lot Dimensions Condo

Sewer Public Sewer, Storm Sewer

Water Public

Schools

School District 308, 308, 308

Others

HOA Fee Include None

Tax Amount $6,841

Tax Year 2025

Ownership Condo

Special Sale None

Pets Allowed Cats OK, Dogs OK, Number Limit

Nearby Locations

GET MORE INFORMATION

Your Name*
Your Number*
Your Message*

abcdefg2